Mundelein at its finest. Situated on 1.83 acres, 7148 sq ft home featuring 15 rooms, 6 bedrooms, 6 full and 2 half bathrooms, 3 fireplaces and a full walkout basement not to mention its 3-car garage with attic area! Just Waiting for your decorating touches. Located next to a lake, beach with tennis club house and so much more to offer. Breath taking views from your porch overlooking the pond. Being sold in as is condition / earnest money must be certified funds / No survey nor disclosures / Please see agent remarks for offer submission instructions.
Closed
$689,900
26005 N Middleton Pkwy, Mundelein, IL 60060
6beds
7,148sqft
Single Family Residence
Built in 2000
1.83 Acres Lot
$1,239,900 Zestimate®
$97/sqft
$4,526 Estimated rent
Home value
$1,239,900
$1.04M - $1.46M
$4,526/mo
Zestimate® history
Owner options
List your home for rent
$4,526/mo
Rent Zestimate®
Find your next renter with Zillow Rental Manager. Plus, with online applications, you can quickly screen prospective tenants – for free.
$4,526/mo
Rent Zestimate®
Refinance and save
$6,380/mo
Est. payment
Refinancing to a lower rate could help reduce your monthly payments and save thousands over the life of the loan.
$6,380/mo
Est. payment
Explore your selling options
Work with a Zillow partner agent
Leverage their expertise and Zillow's premium Showcase listings to get your home seen by more buyers.
Get startedList with your own agent
Get your home in front of millions of buyers by listing it on Zillow.
Learn how to do itSell it yourself
Take full control of how buyers see your home on Zillow by listing For Sale by Owner (FSBO).
List your homeWhat's special
Full walkout basementOverlooking the pond
Zillow last checked:
Listing updated:
Listed by:
Michael Olszewski 708-220-1791,
Area Wide Realty
Bought with:
Brian Moran
Keller Williams North Shore West
Source: MRED as distributed by MLS GRID,MLS#: 12258901
Facts & features
Interior
Bedrooms & bathrooms
- Bedrooms: 6
- Bathrooms: 8
- Full bathrooms: 6
- 1/2 bathrooms: 2
Rooms
- Room types: Bedroom 5, Sitting Room, Loft, Great Room, Atrium, Office, Foyer, Recreation Room, Bedroom 6, Utility Room-Lower Level
Primary bedroom
- Features: Bathroom (Full, Double Sink, Tub & Separate Shwr)
- Level: Second
- Area: 504 Square Feet
- Dimensions: 24X21
Bedroom 2
- Level: Second
- Area: 208 Square Feet
- Dimensions: 16X13
Bedroom 3
- Level: Second
- Area: 221 Square Feet
- Dimensions: 17X13
Bedroom 4
- Level: Second
- Area: 130 Square Feet
- Dimensions: 13X10
Bedroom 5
- Features: Flooring (Carpet), Window Treatments (Blinds)
- Level: Second
- Area: 180 Square Feet
- Dimensions: 15X12
Bedroom 6
- Features: Flooring (Carpet), Window Treatments (Blinds)
- Level: Basement
- Area: 168 Square Feet
- Dimensions: 14X12
Other
- Features: Flooring (Ceramic Tile)
- Level: Main
- Area: 256 Square Feet
- Dimensions: 16X16
Dining room
- Features: Flooring (Hardwood), Window Treatments (Shades)
- Level: Main
- Area: 224 Square Feet
- Dimensions: 16X14
Family room
- Features: Flooring (Carpet)
- Level: Basement
- Area: 480 Square Feet
- Dimensions: 24X20
Foyer
- Features: Flooring (Marble)
- Level: Main
- Area: 168 Square Feet
- Dimensions: 14X12
Great room
- Features: Flooring (Hardwood)
- Level: Main
- Area: 468 Square Feet
- Dimensions: 26X18
Kitchen
- Features: Kitchen (Eating Area-Breakfast Bar, Eating Area-Table Space, Island, Pantry-Walk-in), Flooring (Ceramic Tile)
- Level: Main
- Area: 308 Square Feet
- Dimensions: 22X14
Laundry
- Features: Flooring (Ceramic Tile)
- Level: Main
- Area: 117 Square Feet
- Dimensions: 13X9
Living room
- Features: Flooring (Hardwood)
- Level: Main
- Area: 247 Square Feet
- Dimensions: 19X13
Loft
- Features: Flooring (Carpet), Window Treatments (Shades)
- Level: Second
- Area: 224 Square Feet
- Dimensions: 16X14
Office
- Features: Flooring (Hardwood)
- Level: Main
- Area: 216 Square Feet
- Dimensions: 18X12
Recreation room
- Features: Flooring (Vinyl)
- Level: Basement
- Area: 578 Square Feet
- Dimensions: 34X17
Sitting room
- Features: Flooring (Carpet)
- Level: Second
- Area: 110 Square Feet
- Dimensions: 11X10
Other
- Features: Flooring (Other)
- Level: Basement
- Area: 672 Square Feet
- Dimensions: 48X14
Heating
- Natural Gas
Cooling
- Central Air, Zoned
Appliances
- Laundry: Main Level
Features
- 1st Floor Full Bath
- Flooring: Hardwood
- Basement: Finished,Full,Walk-Out Access
- Number of fireplaces: 3
- Fireplace features: Gas Starter
Interior area
- Total structure area: 0
- Total interior livable area: 7,148 sqft
Property
Parking
- Total spaces: 3
- Parking features: Yes, Garage Owned, Attached, Garage
- Attached garage spaces: 3
Accessibility
- Accessibility features: No Disability Access
Features
- Stories: 2
- Has view: Yes
- View description: Water, Back of Property
- Has water view: Yes
- Water view: Water,Back of Property
- Waterfront features: Pond
Lot
- Size: 1.83 Acres
- Dimensions: 15X106X100X77X180X332X263X54
- Features: Wooded
Details
- Parcel number: 10343060010000
- Special conditions: None
Construction
Type & style
- Home type: SingleFamily
- Property subtype: Single Family Residence
Materials
- Brick
Condition
- New construction: No
- Year built: 2000
Utilities & green energy
- Sewer: Septic Tank
- Water: Well
Community & HOA
Community
- Features: Clubhouse, Park, Tennis Court(s), Lake, Dock
- Subdivision: Countryside Oaks
HOA
- Has HOA: Yes
- Services included: Other
- HOA fee: $1,100 annually
Location
- Region: Mundelein
Financial & listing details
- Price per square foot: $97/sqft
- Tax assessed value: $953,816
- Annual tax amount: $21,034
- Date on market: 12/19/2024
- Listing terms: Conventional
- Ownership: Fee Simple
Price history
| Date | Event | Price |
|---|---|---|
| 2/24/2025 | Sold | $689,900-1.4%$97/sqft |
Source:  MRED as distributed by MLS GRID #12258901 Report a problem MRED as distributed by MLS GRID #12258901 Report a problem | ||
| 1/28/2025 | Contingent | $699,900$98/sqft |
Source: MRED as distributed by MLS GRID #12258901 Report a problem | ||
| 12/19/2024 | Listed for sale | $699,900+16.7%$98/sqft |
Source: MRED as distributed by MLS GRID #12258901 Report a problem | ||
| 4/20/2024 | Listing removed | -- |
Source: MRED as distributed by MLS GRID #12029379 Report a problem | ||
| 4/15/2024 | Listed for sale | $599,900-31.4%$84/sqft |
Source: MRED as distributed by MLS GRID #12029379 Report a problem | ||
| 9/27/2023 | Listing removed | -- |
Source: MRED as distributed by MLS GRID #11839773 Report a problem | ||
| 8/28/2023 | Contingent | $875,000$122/sqft |
Source: MRED as distributed by MLS GRID #11839773 Report a problem | ||
| 7/22/2023 | Listed for sale | $875,000-2.8%$122/sqft |
Source: MRED as distributed by MLS GRID #11839773 Report a problem | ||
| 7/20/2023 | Listing removed | -- |
Source: MRED as distributed by MLS GRID #11782065 Report a problem | ||
| 5/30/2023 | Listed for sale | $899,900+15.4%$126/sqft |
Source: MRED as distributed by MLS GRID #11782065 Report a problem | ||
| 1/10/2021 | Listing removed | $780,000$109/sqft |
Source: Local MLS #10880426 Report a problem | ||
| 9/24/2020 | Listed for sale | $780,000+14.5%$109/sqft |
Source: Baird & Warner #10880426 Report a problem | ||
| 4/20/2017 | Sold | $681,000-1.3%$95/sqft |
Source: MRED as distributed by MLS GRID #09329038 Report a problem | ||
| 3/4/2017 | Pending sale | $689,900$97/sqft |
Source: CENTURY 21 Kreuser & Seiler, Ltd. #09329038 Report a problem | ||
| 1/27/2017 | Price change | $689,900-0.4%$97/sqft |
Source: CENTURY 21 Kreuser & Seiler, Ltd. #09329038 Report a problem | ||
| 1/4/2017 | Price change | $692,900-0.1%$97/sqft |
Source: CENTURY 21 Kreuser & Seiler, Ltd. #09329038 Report a problem | ||
| 11/21/2016 | Price change | $693,900-0.1%$97/sqft |
Source: CENTURY 21 Kreuser & Seiler, Ltd. #09329038 Report a problem | ||
| 10/19/2016 | Price change | $694,900-0.7%$97/sqft |
Source: CENTURY 21 Kreuser & Seiler, Ltd. #09329038 Report a problem | ||
| 9/19/2016 | Price change | $699,900-3.4%$98/sqft |
Source: CENTURY 21 Kreuser & Seiler, Ltd. #09329038 Report a problem | ||
| 9/15/2016 | Price change | $724,900-1.9%$101/sqft |
Source: CENTURY 21 Kreuser & Seiler, Ltd. #09329038 Report a problem | ||
| 9/1/2016 | Listed for sale | $739,000-2.8%$103/sqft |
Source: CENTURY 21 Kreuser & Seiler, Ltd. #09329038 Report a problem | ||
| 7/25/2016 | Listing removed | $759,900$106/sqft |
Source: GNR Realty Inc. #09174047 Report a problem | ||
| 7/8/2016 | Price change | $759,900-5%$106/sqft |
Source: GNR Realty Inc. #09174047 Report a problem | ||
| 6/14/2016 | Listed for sale | $799,900+110.5%$112/sqft |
Source: GNR Realty Inc. #09174047 Report a problem | ||
| 5/12/2011 | Sold | $380,000-54%$53/sqft |
Source: Public Record Report a problem | ||
| 5/26/2010 | Sold | $826,793+372.5%$116/sqft |
Source: Public Record Report a problem | ||
| 11/9/1999 | Sold | $175,000$24/sqft |
Source: Public Record Report a problem | ||
Public tax history
| Year | Property taxes | Tax assessment |
|---|---|---|
| 2024 | $22,703 +2% | $229,944 -27.7% |
| 2023 | $22,259 +5.3% | $317,907 +9.1% |
| 2022 | $21,143 +5.2% | $291,283 +6.5% |
| 2021 | $20,104 -5.9% | $273,553 +0.4% |
| 2020 | $21,373 +3.4% | $272,526 +3.4% |
| 2019 | $20,661 +16.5% | $263,564 +12.5% |
| 2018 | $17,732 | $234,355 +3.3% |
| 2017 | $17,732 -20.3% | $226,978 -17.6% |
| 2016 | $22,243 +106.3% | $275,536 -1.5% |
| 2015 | $10,783 +2.9% | $279,728 +122.8% |
| 2014 | $10,481 +6% | $125,546 -0.9% |
| 2012 | $9,891 +10.1% | $126,661 -59.7% |
| 2011 | $8,980 -58.8% | $314,650 -4.7% |
| 2010 | $21,786 +6.8% | $330,075 -3.1% |
| 2009 | $20,391 +1.7% | $340,504 |
| 2008 | $20,047 +7% | $340,504 +3.6% |
| 2006 | $18,735 +2.7% | $328,703 |
| 2005 | $18,234 +0.5% | -- |
| 2004 | $18,149 +6% | -- |
| 2003 | $17,129 +9.9% | -- |
| 2002 | $15,587 -9.6% | -- |
| 2001 | $17,234 +89.2% | $253,805 +89.7% |
| 2000 | $9,107 | $133,807 |
Find assessor info on the county website
Neighborhood: 60060
Nearby homes
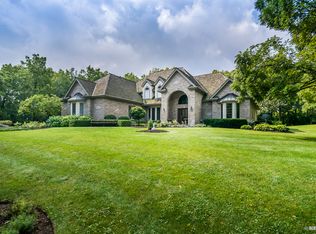
- $1,105,9005 bd6 ba4.2k sqft26025 N Middleton Pkwy, Mundelein, IL 60060Off Market
- $9-- bd-- ba-- sqft21451 W Sylvan Dr, Mundelein, IL 60060Off Market
- $952,0004 bd3 ba3.6k sqft26047 N Middleton Pkwy, Mundelein, IL 60060Off Market
- $890,0005 bd5 ba4.3k sqft26026 N Middleton Pkwy, Mundelein, IL 60060Sold
- $1,350,0005 bd6 ba5.1k sqft21567 W Hampshire Pl, Mundelein, IL 60060Sold
- $412,7002 bd1 ba720 sqft21464 W Sylvan Dr, Mundelein, IL 60060Off Market
- $830,6005 bd5 ba4k sqft182 Peregrine Ln, Hawthorn Woods, IL 60047Off Market
- $403,4003 bd1 ba1.5k sqft21452 W Sylvan Dr, Mundelein, IL 60060Off Market
Nearby schools
GreatSchools rating
- 8/10Fremont Intermediate SchoolGrades: 3-5Distance: 2.7 mi
- 7/10Fremont Jr High/Middle SchoolGrades: 6-8Distance: 2.7 mi
- 7/10Mundelein Cons High SchoolGrades: 9-12Distance: 2.4 mi
Schools provided by the listing agent
- District: 79
Source: MRED as distributed by MLS GRID. This data may not be complete. We recommend contacting the local school district to confirm school assignments for this home.
Get a cash offer in 3 minutes
Find out how much your home could sell for in as little as 3 minutes with a no-obligation cash offer.
Estimated market value
$1,239,900
Get a cash offer in 3 minutes
Find out how much your home could sell for in as little as 3 minutes with a no-obligation cash offer.
Estimated market value
$1,239,900
- Illinois
- Lake County
- Mundelein
- 60060
- 26005 N Middleton Pkwy
Nearby cities
Nearby zip codes
Other Mundelein Topics
