Skip main navigation
For sale
  • $104,000

    2157 Aspen Dr, Dallas, TX 75227

    2beds
    1,110sqft
    : 
    Loading
    Get pre-qualified
    Townhouse
    Built in 1983
    1,611 Square Feet Lot
    $99,500 Zestimate®
    $94/sqft
    $145/mo HOA

    What's special

    New flooringLow-maintenance living
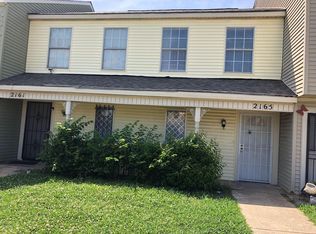
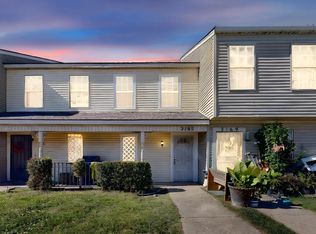
    Welcome to 2157 Aspen Drive! This charming 2-bedroom, 2-bathroom two-story townhome offers the perfect opportunity for homeowners and investors alike. With new flooring already in place, you'll enjoy low-maintenance living while adding your own personal style and finishing touches to truly make it your own. For investors, this property is tenant-occupied, providing the potential for immediate rental income (subject to the terms of the current lease). Conveniently located just minutes from local shopping, dining, and I-635, this home offers easy access to everyday essentials and a stress-free commute. Whether you're searching for your next home or a smart investment opportunity, this townhome combines comfort, convenience, and excellent potential.
    44 days
    |
    233
    |
    15
    |

    Zillow last checked:

    Listing updated:

    Listed by:

    Vanessa Gordon 0843853 855-299-7653,

    Mark Spain Real Estate 855-299-7653

    Source: NTREIS,MLS#: 21287476

    Loading...

      Facts & features

      Interior

      Bedrooms & bathrooms
      • Bedrooms: 2
      • Bathrooms: 2
      • Full bathrooms: 1
      • 1/2 bathrooms: 1
      Primary bedroom
      • Level: First
      • Dimensions: 0 x 0
      Living room
      • Level: First
      • Dimensions: 0 x 0
      Heating
      • Central, Electric
      Cooling
      • Central Air, Ceiling Fan(s), Electric
      Appliances
      • Included: Electric Range, Refrigerator
      Features
      • High Speed Internet
      • Flooring: Carpet, Linoleum
      • Has basement: No
      • Number of fireplaces: 1
      • Fireplace features: Gas
      Interior area
      • Total interior livable area: 1,110 sqft
      Video & virtual tour

      Property

      Parking
      • Parking features: Parking Lot
      Features
      • Levels: Two
      • Stories: 2
      • Pool features: None
      • Fencing: Wood
      Lot
      • Size: 1,611 Square Feet
      Details
      • Parcel number: 0067350J000160000

      Construction

      Type & style
      • Home type: Townhouse
      • Architectural style: Traditional
      • Property subtype: Townhouse
      • Attached to another structure: Yes
      Materials
      • Foundation: Slab
      Condition
      • Year built: 1983

      Utilities & green energy

      • Sewer: Public Sewer
      • Water: Public
      • Utilities for property: Electricity Connected, Sewer Available, Water Available

      Community & HOA

      Community
      • Subdivision: Village By The Creek
      HOA
      • Has HOA: Yes
      • Services included: Maintenance Grounds
      • HOA fee: $145 monthly
      • HOA name: Pmi Metroplex Properties
      • HOA phone: 817-952-9009
      Location
      • Region: Dallas

      Financial & listing details

      • Price per square foot: $94/sqft
      • Date on market: 6/1/2026
      • Cumulative days on market: 190 days
      • Listing terms: Cash,Conventional,FHA,VA Loan

        Estimated market value

        $99,500

        $95,000 - $104,000

        $1,208/mo

        Price history

        DateEventPrice
        7/2/2026Listing removed$1,475$1/sqft
        Source: Zillow Rentals Report a problem
        6/11/2026Listed for rent$1,475+1.7%$1/sqft
        Source: Zillow Rentals Report a problem
        6/1/2026Listed for sale$104,000$94/sqft
        Source: NTREIS #21287476 Report a problem
        5/24/2026Listing removed$104,000$94/sqft
        Source: NTREIS #21139621 Report a problem
        4/13/2026Price change$104,000-8.2%$94/sqft
        Source: NTREIS #21139621 Report a problem
        2/18/2026Price change$113,275-1.5%$102/sqft
        Source: NTREIS #21139621 Report a problem
        2/5/2026Price change$115,000-4.2%$104/sqft
        Source: NTREIS #21139621 Report a problem
        12/29/2025Listed for sale$120,000+21.2%$108/sqft
        Source: NTREIS #21139621 Report a problem
        5/15/2024Listing removed--
        Source: Zillow Rentals Report a problem
        5/5/2024Listed for rent$1,450$1/sqft
        Source: Zillow Rentals Report a problem
        11/22/2023Listing removed--
        Source: Zillow Rentals Report a problem
        11/18/2023Listed for rent$1,450$1/sqft
        Source: Zillow Rentals Report a problem
        10/12/2023Listing removed--
        Source: Zillow Rentals Report a problem
        10/5/2023Listed for rent$1,450$1/sqft
        Source: Zillow Rentals Report a problem
        11/25/2022Sold--
        Source: NTREIS #20180826 Report a problem
        11/2/2022Pending sale$99,000$89/sqft
        Source: NTREIS #20180826 Report a problem
        10/6/2022Listed for sale$99,000$89/sqft
        Source: NTREIS #20180826 Report a problem

        Public tax history

        Tax history is unavailable.

        Monthly payment

        Est. payment

        Payment breakdown

        Explore the cost of this home by adjusting the details. Changes won't be saved.
        All calculations are estimates and provided by Zillow, Inc. for informational purposes only. Actual amounts may vary.
        HOA fees may include property taxes on listings classified as Co-Ops. Contact the listing agent and/or owner for fee details.
        Mortgage interest rates are dependent on a number of factors, including credit score, down payment, and repayment length. Interest rate data provided by Zillow Group Marketplace, Inc. as of 1/1/1970 from various mortgage lenders with which we have lead or other similar arrangements; the Estimated Payment is an average of those rates.
        See how much you could borrow to make a competitive offer.

        Climate risks

        Neighborhood: 75227

        Getting around

        46 / 100
        Car-Dependent
        33 / 100
        Some Transit
        52 / 100
        Bikeable

        Nearby schools

        GreatSchools rating
        Schools provided by the listing agent
        • Elementary: Blanton
        • Middle: Hood
        • High: Samuell
        • District: Dallas ISD

        Source: NTREIS. This data may not be complete. We recommend contacting the local school district to confirm school assignments for this home.

        A local agent can set up tours, give advice and negotiate with sellers.

        A local lender can help you make sure your offer is ready when you are.

        Browse local experts

        Similar homes