PRICE REDUCTION!! Great opportunity! Well cared for home - nicely updated with upgraded finishes in convenient location. The 14' x 19' sunroom on the back of the house is additional space and opens onto a large deck great space for entertaining or enjoying a barbecue. Large fenced in backyard with mature trees and lots of shade has a deluxe shed with attic - ideal for a craft room or additional storage, and a beautiful greenhouse. Oversized, attached garage with new heater is an extension of the house and perfect for a workshop. Garage has been rewired for 220 and 110 with 7 circuits of power. Garage is insulated and has an immaculate finished floor. Abundance of natural light streaming through newer Jeldwin windows. Spacious kitchen with a lot of cabinet space. Corian countertops and backsplash and solid cabinets. Engineered hardwood floors in living room, hall and bedrooms. Tile floor in kitchen and bathrooms. Closets are outfitted with white steel wire organizer systems. Evaporative cooler and ceiling fans in all three bedrooms. Three WiFi controlled programmable thermostats in master, hall and garage. Rain Bird sprinkler system with WiFi control. New boiler. Backup generator hookup. This home has a lot of nice, finished usable spaces and a great feel.
Sold for $462,000
$462,000
2157 Collyer St, Longmont, CO 80501
3beds
1,232sqft
Single Family Residence
Built in 1976
9,790 Square Feet Lot
$474,800 Zestimate®
$375/sqft
$2,470 Estimated rent
Home value
$474,800
$451,000 - $499,000
$2,470/mo
Zestimate® history
Owner options
List your home for rent
$2,470/mo
Rent Zestimate®
Find your next renter with Zillow Rental Manager. Plus, with online applications, you can quickly screen prospective tenants – for free.
$2,470/mo
Rent Zestimate®
Refinance and save
$2,674/mo
Est. payment
Refinancing to a lower rate could help reduce your monthly payments and save thousands over the life of the loan.
$2,674/mo
Est. payment
Explore your selling options
Work with a Zillow partner agent
Leverage their expertise and Zillow's premium Showcase listings to get your home seen by more buyers.
Get startedList with your own agent
Get your home in front of millions of buyers by listing it on Zillow.
Learn how to do itSell it yourself
Take full control of how buyers see your home on Zillow by listing For Sale by Owner (FSBO).
List your homeWhat's special
Zillow last checked:
Listing updated:
Listed by:
Tina Gini Larter 303-442-2554,
Gini Realty
Bought with:
Mayra Bailon, 100098938
Brokers Guild Homes
Source: IRES as distributed by MLS GRID,MLS#: 993182
Facts & features
Interior
Bedrooms & bathrooms
- Bedrooms: 3
- Bathrooms: 2
- Full bathrooms: 1
- 1/2 bathrooms: 1
- Main level bathrooms: 2
Primary bedroom
- Description: Laminate
- Features: Half Primary Bath
- Level: Main
- Area: 121 Square Feet
- Dimensions: 11 x 11
Kitchen
- Description: Tile
- Level: Main
- Area: 200 Square Feet
- Dimensions: 10 x 20
Heating
- Hot Water
Cooling
- Evaporative Cooling, Ceiling Fan(s)
Appliances
- Included: Electric Range, Dishwasher, Refrigerator, Microwave
- Laundry: Washer/Dryer Hookup
Features
- Eat-in Kitchen, Sun Room
- Windows: Window Coverings
- Basement: None
Interior area
- Total structure area: 1,232
- Total interior livable area: 1,232 sqft
- Finished area above ground: 1,232
Property
Parking
- Total spaces: 2
- Parking features: Garage Door Opener, Heated Garage, Oversized
- Attached garage spaces: 2
- Details: Attached
Features
- Levels: One
- Stories: 1
- Patio & porch: Deck, Enclosed
- Exterior features: Sprinkler System
- Fencing: Fenced
Lot
- Size: 9,790 Square Feet
- Features: Paved, Curbs, Gutters, Sidewalks
Details
- Additional structures: Storage
- Parcel number: R0049958
- Zoning: Res
- Special conditions: Private Owner
Construction
Type & style
- Home type: SingleFamily
- Property subtype: Single Family Residence
Materials
- Frame, Brick
- Roof: Composition
Condition
- New construction: No
- Year built: 1976
Utilities & green energy
- Electric: Longmont
- Gas: XCEL
- Sewer: Public Sewer
- Water: City
- Utilities for property: Natural Gas Available, Other
Community & HOA
Community
- Subdivision: Western Meadows 2
HOA
- Has HOA: No
Location
- Region: Longmont
Financial & listing details
- Price per square foot: $375/sqft
- Tax assessed value: $424,900
- Annual tax amount: $2,156
- Date on market: 7/28/2023
- Listing terms: Cash,Conventional
- Exclusions: clothes washer and clothes dryer
Price history
| Date | Event | Price |
|---|---|---|
| 2/5/2024 | Sold | $462,000-2.7%$375/sqft |
Source:  IRES as distributed by MLS GRID #993182 Report a problem IRES as distributed by MLS GRID #993182 Report a problem | ||
| 1/6/2024 | Pending sale | $475,000$386/sqft |
Source:  REcolorado as distributed by MLS GRID #IR993182 Report a problem REcolorado as distributed by MLS GRID #IR993182 Report a problem | ||
| 10/14/2023 | Price change | $475,000-4%$386/sqft |
Source: REcolorado as distributed by MLS GRID #IR993182 Report a problem | ||
| 9/18/2023 | Price change | $495,000-6.6%$402/sqft |
Source: IRES as distributed by MLS GRID #993182 Report a problem | ||
| 8/10/2023 | Price change | $529,900-1.9%$430/sqft |
Source: IRES as distributed by MLS GRID #993182 Report a problem | ||
| 7/28/2023 | Listed for sale | $540,000-1.8%$438/sqft |
Source: IRES as distributed by MLS GRID #993182 Report a problem | ||
| 7/14/2023 | Listing removed | -- |
Source: IRES as distributed by MLS GRID #981246 Report a problem | ||
| 6/27/2023 | Price change | $549,900-1.8%$446/sqft |
Source: IRES as distributed by MLS GRID #981246 Report a problem | ||
| 6/1/2023 | Price change | $559,900-2.6%$454/sqft |
Source: IRES as distributed by MLS GRID #981246 Report a problem | ||
| 3/24/2023 | Listed for sale | $575,000$467/sqft |
Source: IRES as distributed by MLS GRID #981246 Report a problem | ||
| 2/16/2023 | Listing removed | -- |
Source: IRES as distributed by MLS GRID #981246 Report a problem | ||
| 1/30/2023 | Listed for sale | $575,000+9.5%$467/sqft |
Source: IRES as distributed by MLS GRID #981246 Report a problem | ||
| 10/12/2022 | Sold | $525,000$426/sqft |
Source: Public Record Report a problem | ||
Public tax history
| Year | Property taxes | Tax assessment |
|---|---|---|
| 2025 | $2,370 +1.4% | $26,556 -6.7% |
| 2024 | $2,338 +9.9% | $28,462 -1% |
| 2023 | $2,128 -1.3% | $28,738 +33.6% |
| 2022 | $2,156 +10.5% | $21,504 -2.8% |
| 2021 | $1,950 | $22,123 +10.2% |
| 2020 | $1,950 +16.7% | $20,078 |
| 2019 | $1,671 | $20,078 +14.1% |
| 2018 | $1,671 | $17,590 -9.5% |
| 2017 | $1,671 +11.1% | $19,446 +23.6% |
| 2016 | $1,504 +4.9% | $15,737 +27.5% |
| 2015 | $1,433 +24.4% | $12,338 |
| 2014 | $1,152 -2.4% | $12,338 |
| 2013 | $1,181 +6.8% | $12,338 -3.1% |
| 2012 | $1,106 -3.1% | $12,736 |
| 2011 | $1,142 +1.8% | -- |
| 2010 | $1,121 -6.2% | $13,260 |
| 2009 | $1,195 +12.1% | $13,260 -18.9% |
| 2008 | $1,066 -10.2% | $16,360 |
| 2007 | $1,187 -1.8% | $16,360 -9.9% |
| 2006 | $1,209 +8.2% | $18,160 |
| 2005 | $1,117 +1.2% | $18,160 +7.5% |
| 2004 | $1,104 +0.8% | $16,890 |
| 2003 | $1,095 +10.5% | $16,890 +16.9% |
| 2002 | $991 | $14,450 -90.8% |
| 2001 | -- | $157,900 |
Find assessor info on the county website
Neighborhood: Lanyon
Nearby homes
- $400,0003 bd1 ba1k sqft2413 Atwood St, Longmont, CO 80501Off Market
- $422,3003 bd1 ba996 sqft2419 Atwood St, Longmont, CO 80501Off Market
- $400,8003 bd1 ba1.1k sqft2407 Atwood St, Longmont, CO 80501Off Market
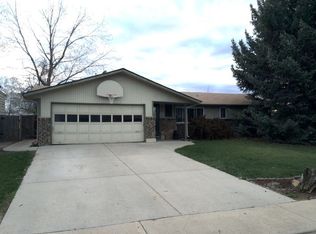
- $435,0003 bd1 ba1.2k sqft2401 Atwood St, Longmont, CO 80501Off Market
- $523,0004 bd2 ba2.6k sqft2412 Atwood St, Longmont, CO 80501Off Market
- $435,7003 bd1 ba1.4k sqft2427 Atwood St, Longmont, CO 80501Off Market
- $515,0003 bd2 ba1.7k sqft2406 Atwood St, Longmont, CO 80501Sold
- $576,7005 bd2 ba1.9k sqft2420 Atwood St, Longmont, CO 80501Off Market
Nearby schools
GreatSchools rating
- 4/10Timberline Pk-8Grades: PK-8Distance: 1.6 mi
- 3/10Skyline High SchoolGrades: 9-12Distance: 1.5 mi
Schools provided by the listing agent
- Elementary: Timberline
- Middle: Timberline
- High: Skyline
Source: IRES as distributed by MLS GRID. This data may not be complete. We recommend contacting the local school district to confirm school assignments for this home.
Get a cash offer in 3 minutes
Find out how much your home could sell for in as little as 3 minutes with a no-obligation cash offer.
Estimated market value
$474,800
Get a cash offer in 3 minutes
Find out how much your home could sell for in as little as 3 minutes with a no-obligation cash offer.
Estimated market value
$474,800
- Colorado
- Boulder County
- Longmont
- 80501
- Lanyon
- 2157 Collyer St
Nearby cities
Nearby neighborhoods
Nearby zip codes
Other Longmont Topics
