Enjoy the freedom of life in this single family home with NO HOA, perfectly located in well established & coveted Mumford Heights! This home has one of the largest primary bedrooms you'll find, gorgeous hard wood floors, lots of light and a wood burning fireplace! Bring your welder and your air compressor to the oversize 2 Car Garage, powered with 220V and insulated. Big double gates off-alley lead to a brilliant backyard RV pad with power & water pole! Space for boat or other parking on north side of garage too! The lot is spacious and the lawn incredibly well maintained. Fenced dog run/irrigated garden area - you choose! Elevated back deck off kitchen/dining room sliding door perfect for grilling and outdoor dining. En suite primary bath w/double sinks, and separate jetted soaking tub. Lower level has a large, cozy 2nd living area and a 2nd full bath with tub. Lovely, mature trees throughout this neighborhood! Noteworthy twin clump birch trees in front, a tall backyard north side hedge and a short front hedge too! Very spacious lot with Pinball machine is negotiable...
Sold for $515,000
$515,000
2406 Atwood Street, Longmont, CO 80501
3beds
1,748sqft
Single Family Residence
Built in 1972
9,747 Square Feet Lot
$494,700 Zestimate®
$295/sqft
$2,529 Estimated rent
Home value
$494,700
$470,000 - $519,000
$2,529/mo
Zestimate® history
Owner options
List your home for rent
$2,529/mo
Rent Zestimate®
Find your next renter with Zillow Rental Manager. Plus, with online applications, you can quickly screen prospective tenants – for free.
$2,529/mo
Rent Zestimate®
Refinance and save
$3,052/mo
Est. payment
Refinancing to a lower rate could help reduce your monthly payments and save thousands over the life of the loan.
$3,052/mo
Est. payment
Explore your selling options
Work with a Zillow partner agent
Leverage their expertise and Zillow's premium Showcase listings to get your home seen by more buyers.
Get startedList with your own agent
Get your home in front of millions of buyers by listing it on Zillow.
Learn how to do itSell it yourself
Take full control of how buyers see your home on Zillow by listing For Sale by Owner (FSBO).
List your homeWhat's special
Noteworthy twin aspen treesVery spacious lotOther parkingElevated back deckShort front hedgeBig double gatesDouble sinks
Zillow last checked:
Listing updated:
Listed by:
David Marvin dave@marvin-gardens.com,
Marvin Gardens Real Estate
Bought with:
Beth Anne Demeter, 100066267
Sellstate ACE Realty
Source: REcolorado as distributed by MLS GRID,MLS#: 7296216
Facts & features
Interior
Bedrooms & bathrooms
- Bedrooms: 3
- Bathrooms: 2
- Full bathrooms: 2
Primary bedroom
- Level: Upper
- Area: 240 Square Feet
- Dimensions: 12 x 20
Bedroom
- Level: Lower
- Area: 80 Square Feet
- Dimensions: 10 x 8
Bedroom
- Level: Lower
- Area: 63 Square Feet
- Dimensions: 9 x 7
Primary bathroom
- Description: Contained In Primary Bedroom
- Level: Upper
- Area: 48 Square Feet
- Dimensions: 8 x 6
Bathroom
- Level: Lower
- Area: 48 Square Feet
- Dimensions: 8 x 6
Dining room
- Description: Attached To Dining Room
- Level: Upper
Family room
- Description: Downstairs Living Area/Family Room With F/P
- Level: Lower
- Area: 320 Square Feet
- Dimensions: 16 x 20
Kitchen
- Level: Upper
- Area: 48 Square Feet
- Dimensions: 8 x 6
Living room
- Description: Upper Level Living Room
- Level: Upper
- Area: 192 Square Feet
- Dimensions: 12 x 16
Heating
- Baseboard, Natural Gas
Cooling
- Evaporative Cooling
Appliances
- Included: Cooktop, Dishwasher, Disposal, Dryer, Gas Water Heater, Microwave, Oven, Refrigerator, Washer, Water Purifier
- Laundry: In Unit, Laundry Closet
Features
- Audio/Video Controls, Five Piece Bath
- Flooring: Carpet, Laminate, Tile, Vinyl, Wood
- Windows: Bay Window(s), Skylight(s), Window Coverings
- Basement: Finished
- Number of fireplaces: 1
- Fireplace features: Basement, Family Room, Wood Burning
Interior area
- Total structure area: 1,748
- Total interior livable area: 1,748 sqft
- Finished area above ground: 912
Property
Parking
- Total spaces: 2
- Parking features: Concrete, Insulated Garage, Lighted, Oversized, Garage Door Opener
- Attached garage spaces: 2
Features
- Patio & porch: Deck
- Exterior features: Dog Run, Garden, Lighting, Private Yard, Rain Gutters
- Fencing: Full
- Has view: Yes
- View description: City
Lot
- Size: 9,747 Square Feet
- Features: Irrigated, Landscaped, Level, Sprinklers In Front, Sprinklers In Rear
Details
- Parcel number: R0049839
- Zoning: SFR
- Special conditions: Standard
Construction
Type & style
- Home type: SingleFamily
- Architectural style: Contemporary
- Property subtype: Single Family Residence
Materials
- Brick, Frame, Wood Siding
- Roof: Composition
Condition
- Year built: 1972
Utilities & green energy
- Electric: 110V, 220 Volts, 220 Volts in Garage
- Sewer: Public Sewer
- Water: Public
- Utilities for property: Cable Available, Electricity Connected, Internet Access (Wired), Natural Gas Connected, Phone Available
Community & HOA
Community
- Security: Carbon Monoxide Detector(s), Smoke Detector(s)
- Subdivision: Mumford Heights
HOA
- Has HOA: No
Location
- Region: Longmont
Financial & listing details
- Price per square foot: $295/sqft
- Tax assessed value: $451,400
- Annual tax amount: $2,355
- Date on market: 4/18/2024
- Listing terms: 1031 Exchange,Cash,Conventional,FHA,VA Loan
- Exclusions: Pinball Machine (Negotiable)
- Ownership: Individual
- Electric utility on property: Yes
- Road surface type: Paved
Price history
| Date | Event | Price |
|---|---|---|
| 6/21/2024 | Sold | $515,000-1.3%$295/sqft |
Source:  REcolorado as distributed by MLS GRID #7296216 Report a problem REcolorado as distributed by MLS GRID #7296216 Report a problem | ||
| 6/4/2024 | Pending sale | $522,000$299/sqft |
Source: REcolorado as distributed by MLS GRID #7296216 Report a problem | ||
| 5/24/2024 | Listed for sale | $522,000$299/sqft |
Source: REcolorado as distributed by MLS GRID #7296216 Report a problem | ||
| 5/8/2024 | Pending sale | $522,000$299/sqft |
Source: REcolorado as distributed by MLS GRID #7296216 Report a problem | ||
| 4/18/2024 | Listed for sale | $522,000$299/sqft |
Source: REcolorado as distributed by MLS GRID #7296216 Report a problem | ||
Public tax history
| Year | Property taxes | Tax assessment |
|---|---|---|
| 2025 | $2,388 +1.4% | $28,212 -1.5% |
| 2024 | $2,355 +10.7% | $28,649 -1% |
| 2023 | $2,128 -1.3% | $28,927 +34.5% |
| 2022 | $2,155 +11.2% | $21,503 -2.8% |
| 2021 | $1,939 | $22,122 +10.9% |
| 2020 | $1,939 +15.8% | $19,956 |
| 2019 | $1,673 | $19,956 +13.3% |
| 2018 | $1,673 | $17,618 -9.5% |
| 2017 | $1,673 +9% | $19,478 +21.3% |
| 2016 | $1,535 +4.9% | $16,055 +19% |
| 2015 | $1,462 +16% | $13,492 |
| 2014 | $1,260 +2.8% | $13,492 |
| 2013 | $1,226 +6.8% | $13,492 +2.1% |
| 2012 | $1,148 -2.3% | $13,214 |
| 2011 | $1,175 +1.8% | -- |
| 2010 | $1,154 -24.6% | $13,650 |
| 2009 | $1,531 +12.1% | $13,650 -34.8% |
| 2008 | $1,365 +11.3% | $20,950 |
| 2007 | $1,226 -1.8% | $20,950 +11.7% |
| 2006 | $1,248 +6.4% | $18,760 |
| 2005 | $1,174 +1.2% | $18,760 +5.7% |
| 2004 | $1,160 -11.9% | $17,750 |
| 2003 | $1,316 +10.5% | $17,750 +2.2% |
| 2002 | $1,191 | $17,370 -90.8% |
| 2001 | -- | $189,800 |
Find assessor info on the county website
Neighborhood: Lanyon
Nearby homes
- $518,9004 bd2 ba2.6k sqft2412 Atwood St, Longmont, CO 80501Off Market
- $491,6004 bd2 ba2.2k sqft2400 Atwood St, Longmont, CO 80501Off Market
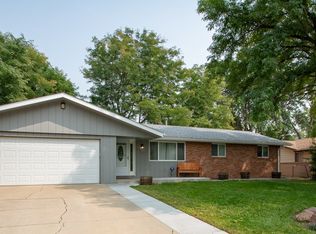
- $462,0003 bd2 ba1.2k sqft2157 Collyer St, Longmont, CO 80501Sold

- $393,0003 bd1 ba1.1k sqft2407 Atwood St, Longmont, CO 80501Off Market
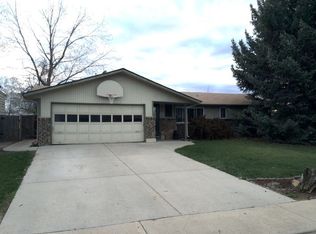
- $573,3005 bd2 ba1.9k sqft2420 Atwood St, Longmont, CO 80501Off Market
- $496,2003 bd2 ba1.5k sqft2348 Atwood St, Longmont, CO 80501Off Market
- $444,7003 bd2 ba2.1k sqft2419 Jewel St, Longmont, CO 80501Off Market
- $626,0005 bd3 ba3.9k sqft2425 Jewel St, Longmont, CO 80501Sold
Nearby schools
GreatSchools rating
- 4/10Timberline Pk-8Grades: PK-8Distance: 1.5 mi
- 3/10Skyline High SchoolGrades: 9-12Distance: 1.5 mi
Schools provided by the listing agent
- Elementary: Timberline
- Middle: Timberline
- High: Skyline
- District: St. Vrain Valley RE-1J
Source: REcolorado as distributed by MLS GRID. This data may not be complete. We recommend contacting the local school district to confirm school assignments for this home.
Get a cash offer in 3 minutes
Find out how much your home could sell for in as little as 3 minutes with a no-obligation cash offer.
Estimated market value
$494,700
Get a cash offer in 3 minutes
Find out how much your home could sell for in as little as 3 minutes with a no-obligation cash offer.
Estimated market value
$494,700
- Colorado
- Boulder County
- Longmont
- 80501
- Lanyon
- 2406 Atwood Street
Nearby cities
Nearby neighborhoods
Nearby zip codes
Other Longmont Topics
