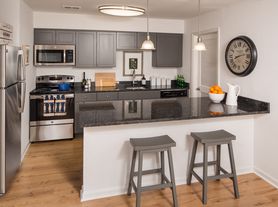
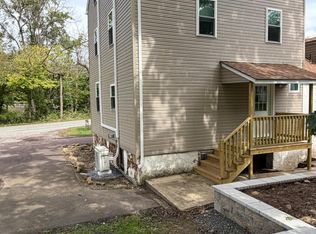
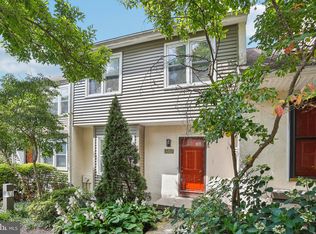
This home is nestled in the charming Kimberton Village and offers a perfect blend of modern upgrades and classic charm. When you step through the front door, you are greeted by the warmth of the original hardwood floors , a cozy electric fireplace sets the tone for relaxation and comfort, perfect for unwinding after a long day. The kitchen is a chef's delight, featuring stainless steel appliances, a large pantry, and new vinyl plank flooring. Adjacent to the kitchen, a spacious living room awaits, high ceilings, plush new carpets, and an inviting gas stove. This versatile space is ideal for hosting gatherings with family and friends or simply enjoying quiet evenings at home. Conveniently located on the main floor is a half bath with a washer and dryer hookup. From the living room, step out onto the Trex deck, where raised flower beds and a storage shed await in the tranquil backyard space. Descend the spiral staircase to discover the added bonus space in the basement a versatile area with finished floors, fresh paint, and recessed lighting. Whether you envision a play area for the kids or a home gym. Upstairs, the second floor offers a two well-appointed bedrooms and a full bathroom. The master bedroom features new carpeting and ample closet space, while the second bedroom boasts new carpet and a closet of its own. Located across the street from Kimberton Whole Foods and minutes from local parks and the vibrant shops and restaurants of Phoenixville, this home offers the perfect blend of convenience and tranquility.
Renter responsible for electricity, cable and internet, gas, water, trash, sewer. Tenant responsible for lawn maintenance.
1 year lease
NO SMOKING, no pets
House for rent
Single family residence
Available Sun Nov 1 2026
No pets
Air conditioner, central air
Hookups laundry
Off street parking
Baseboard, forced air
What's special
Cozy electric fireplaceTranquil backyard spaceStorage shedRaised flower bedsTrex deckHigh ceilingsLarge pantry
- 31 days |
- -- |
- -- |
Zillow last checked:
Listing updated:
Travel times
Facts & features
Interior
Bedrooms & bathrooms
- Bedrooms: 2
- Bathrooms: 2
- Full bathrooms: 2
Heating
- Baseboard, Forced Air
Cooling
- Air Conditioner, Central Air
Appliances
- Included: Dishwasher, Microwave Oven, Oven, Refrigerator
- Laundry: Hookups
Features
- Flooring: Carpet, Hardwood, Tile
Interior area
- Total interior livable area: 1,911 sqft
Property
Parking
- Parking features: Off Street
- Details: Contact manager
Details
- Parcel number: 2602Q00020000
Construction
Type & style
- Home type: SingleFamily
- Property subtype: Single Family Residence
Community & HOA
Location
- Region: Phoenixville
Financial & listing details
- Lease term: 1 Year
Price history
| Date | Event | Price |
|---|---|---|
| 10/11/2026 | Price change | $2,700-6.9%$1/sqft |
Source: Zillow Rentals Report a problem | ||
| 9/24/2026 | Listed for rent | $2,900+16%$2/sqft |
Source: Zillow Rentals Report a problem | ||
| 7/24/2024 | Listing removed | -- |
Source: Zillow Rentals Report a problem | ||
| 7/19/2024 | Listed for rent | $2,500$1/sqft |
Source: Zillow Rentals Report a problem | ||
| 6/27/2024 | Sold | $360,000+2.9%$188/sqft |
Source:  Bright MLS #PACT2066746 Report a problem | ||
| 6/2/2024 | Pending sale | $349,900$183/sqft |
Source: Bright MLS #PACT2066746 Report a problem | ||
| 5/31/2024 | Listed for sale | $349,900+94.4%$183/sqft |
Source: Bright MLS #PACT2066746 Report a problem | ||
| 9/8/2005 | Sold | $180,000+80%$94/sqft |
Source: Public Record Report a problem | ||
| 9/10/2002 | Sold | $100,000$52/sqft |
Source: Public Record Report a problem | ||