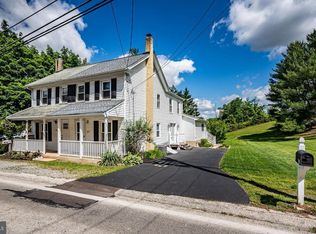
Are you looking for a move-in ready 4-bedroom, 2.5-bathroom townhome in the highly sought-after Downingtown Area School District? Then this hidden gem located in the very desirable community of Liongate in Chester Springs is for you! As you enter, you will find the large eat-in kitchen with white cabinetry, stainless steel appliances, granite countertops, an island with storage and plenty of room for a dining table. Down the foyer hallway and off the kitchen you will find an additional living space, that is open to the sunken living room, that can be used as a formal dining room, sitting room, play area whatever you desire! The sunken living room features floor to ceiling built-ins and provides access to a private deck overlooking the yard perfect for grilling and chilling on Football Sundays! A powder room and foyer coat closet complete this level. Venture upstairs to find the primary suite with two closets and en-suite bathroom. Two additional bedrooms of generous size, both with great closet space, share a full hallway bathroom. We are not done! The versatile third floor can be used as a fourth bedroom or additional living space. The large unfinished basement provides ample space for storage. Included is a dedicated parking spot with plenty of additional parking in the community. Enjoy low maintenance living as the community takes care of snow removal and lawn maintenance, and take advantage of the community amenities, including a clubhouse and pool that is located within steps of the back porch! Conveniently located near everything that Chester Springs has to offer amazing restaurants, grocery stores, shopping, entertainment, local schools, community parks, public transportation and major routes (113, 100, 401, the PA Turnpike) what's not to love? This rental will not last long - schedule a showing today and make this your new home! Animals considered on a case-by-case basis. Owner pays HOA fee including common area maintenance, mowing, trash, and sewer. Tenant pays electric, water, cable/internet, and renter's insurance. First month's rent and security deposit due at lease signing.
Townhouse for rent
Townhouse
Available Mon Nov 9 2026
Cats, dogs OK
Air conditioner, central air, electric
In unit laundry
Parking lot parking
Electric, heat pump
What's special
Island with storageGranite countertopsStainless steel appliances
- 44 days |
- -- |
- -- |
Zillow last checked:
Listing updated:
Travel times

Let’s turn your rent into credit progress
Build credit history with every on-time payment and get credit for the payment you’re already making.
Facts & features
Interior
Bedrooms & bathrooms
- Bedrooms: 4
- Bathrooms: 3
- Full bathrooms: 2
- 1/2 bathrooms: 1
Rooms
- Room types: Bathroom 1, Bedroom 2, Bedroom 3, Bedroom 4, Dining Room, Kitchen, Living Room, Primary Bathroom, Primary Bedroom
Heating
- Electric, Heat Pump
Cooling
- Air Conditioner, Central Air, Electric
Appliances
- Included: Dryer, Electric Water Heater, Microwave Oven, Range, Refrigerator, Washer
- Laundry: In Unit, Upper Level
Features
- Breakfast Area, Dining Area, Eat-in Kitchen, Family Room Off Kitchen
- Has basement: Yes
- Has fireplace: Yes
Interior area
- Total interior livable area: 1,644 sqft
Property
Parking
- Parking features: Parking Lot
- Details: Contact manager
Features
- Exterior features: Basement, Breakfast Area, Dining Area, Family Room Off Kitchen
- Pool features: Community
Details
- Parcel number: 330203560000
Construction
Type & style
- Home type: Townhouse
- Architectural style: Traditional
- Property subtype: Townhouse
Condition
- Year built: 1985
Utilities & green energy
- Utilities for property: Garbage, Sewage
Building
Management
- Pets allowed: Yes
Community & HOA
Location
- Region: Chester Springs
Financial & listing details
- Lease term: Contact For Details
Nearby apartments for rent

Price history
| Date | Event | Price |
|---|---|---|
| 9/8/2026 | Listed for rent | $2,950+7.3%$2/sqft |
Source: Bright MLS #PACT2134332 Report a problem | ||
| 10/18/2024 | Listing removed | $2,750$2/sqft |
Source: Bright MLS #PACT2075688 Report a problem | ||
| 10/4/2024 | Listed for rent | $2,750+66.7%$2/sqft |
Source: Bright MLS #PACT2075688 Report a problem | ||
| 10/3/2024 | Sold | $417,000+2%$254/sqft |
Source:  Bright MLS #PACT2072642 Report a problem Bright MLS #PACT2072642 Report a problem | ||
| 9/3/2024 | Contingent | $409,000$249/sqft |
Source: Bright MLS #PACT2072642 Report a problem | ||
| 8/22/2024 | Listed for sale | $409,000+90.2%$249/sqft |
Source: Bright MLS #PACT2072642 Report a problem | ||
| 9/28/2012 | Listing removed | $1,650$1/sqft |
Source: Prudential Fox and Roach #6108969 Report a problem | ||
| 9/13/2012 | Listed for rent | $1,650$1/sqft |
Source: Prudential Fox and Roach Report a problem | ||
| 4/29/2009 | Sold | $215,000+22.9%$131/sqft |
Source: Public Record Report a problem | ||
| 12/19/2008 | Sold | $175,000+60.2%$106/sqft |
Source: Public Record Report a problem | ||
| 7/17/1997 | Sold | $109,250$66/sqft |
Source: Public Record Report a problem | ||