10.90 ACRES IN THE FOOTHILLS OF THE UINTAHS! HORSE PROPERTY!!! PANORAMIC VIEWS!! THIS PLACE HAS IT ALL!!! 15 shares of Farnsworth Water, 2 water wells! Fenced and cross fenced! Barn! 5 car garage! 2 car garage, & 3 car quansit! Graveled driveway, covered parking and uncovered parking for all your vehicles! Huge lawn and garden area and a great orchard! Apple, pear, apricot, peach, nectarine, plum, cherry, crabapple, walnut and more! Grapes, strawberry, raspberry, the list continues!!! Sellers have planted over 60 trees in addition to the native pines, quakies, pinion, and juniper! The exterior of the home is brick and natural stone and is on Upper Country Culinary Water! It is beautifully remodeled! 4 bedrooms and 2 bathrooms. Family room, living room and a terrific kitchen with lots of room for helpers! Dining room opens to a back yard patio! The home is heated and cooled with a new HVAC system! Propane F/A furnace, propane stove, and a fireplace! Sellers own the propane tank and it will be included in the purchase. This place is lovely! Not many close neighbors! Let us show you around!
For sale
$1,100,000
2157 N 22000 W, Talmage, UT 84073
5beds
2,780sqft
Single Family Residence
Built in 1940
10.9 Acres Lot
$-- Zestimate®
$396/sqft
$-- HOA
What's special
Covered parkingUncovered parkingGraveled drivewayPanoramic viewsBeautifully remodeledFenced and cross fencedGrapes strawberry raspberry
- 3 hours
- 9
- 0
Zillow last checked:
Listing updated:
Listed by:
Susan Hamilton 435-738-3000,
Freedom Realty Corporation
Source: UtahRealEstate.com,MLS#: 2187634
Facts & features
Interior
Bedrooms & bathrooms
- Bedrooms: 5
- Bathrooms: 2
- Full bathrooms: 1
- 3/4 bathrooms: 1
- Main level bedrooms: 5
Rooms
- Room types: Master Bathroom, Updated Kitchen
Heating
- Forced Air, Central, Heat Pump, Propane, Wood
Cooling
- Central Air, Ceiling Fan(s)
Appliances
- Included: Microwave, Refrigerator, Disposal, Free-Standing Range
- Laundry: Electric Dryer Hookup
Features
- Separate Bath/Shower, Walk-In Closet(s)
- Flooring: Carpet, Laminate, Tile
- Doors: Sliding Doors, Storm Door(s)
- Basement: None
- Number of fireplaces: 3
- Fireplace features: Fireplace Equipment, Wood Burning Stove, Gas Log
Interior area
- Total structure area: 2,780
- Total interior livable area: 2,780 sqft
- Finished area above ground: 2,780
Property
Parking
- Total spaces: 25
- Parking features: Covered, Open, Secured, RV Access/Parking, Secured Parking
- Garage spaces: 10
- Uncovered spaces: 15
Accessibility
- Accessibility features: Single Level Living
Features
- Stories: 1
- Patio & porch: Patio, Open Patio
- Exterior features: Awning(s)
- Has spa: Yes
- Spa features: Jetted Tub
- Fencing: Partial
- Has view: Yes
- View description: Mountain(s), Valley, Red Rock
Lot
- Size: 10.9 Acres
- Features: Secluded, Gentle Sloping, Wooded
- Topography: Terrain,Terrain Grad Slope
- Residential vegetation: Fruit Trees, Landscaping: Part, Mature Trees, Pines, Vegetable Garden, Xeriscaped
Details
- Additional structures: Workshop, Outbuilding, Storage Shed(s)
- Parcel number: 0000066435
- Zoning: RES/AG
- Zoning description: Single-Family, Agricultural
- Other equipment: Workbench
- Horses can be raised: Yes
- Horse amenities: Barn, Horse Property
Construction
Type & style
- Home type: SingleFamily
- Architectural style: Rambler/Ranch
- Property subtype: Single Family Residence
Materials
- Brick, Stone
- Roof: Asphalt,Metal,Pitched
Condition
- Blt./Standing
- New construction: No
- Year built: 1940
- Major remodel year: 2026
Utilities & green energy
- Sewer: Septic Tank, Sewer: Septic Tank
- Water: Culinary, Irrigation, Rights: Owned, Well
- Utilities for property: Electricity Connected, Water Connected
Community & HOA
Community
- Features: Sidewalks
HOA
- Has HOA: No
Location
- Region: Talmage
Financial & listing details
- Price per square foot: $396/sqft
- Annual tax amount: $2,138
- Date on market: 9/22/2026
- Listing terms: Cash,Conventional,FHA,VA Loan,USDA Loan
- Inclusions: Ceiling Fan, Fireplace Equipment, Microwave, Range, Refrigerator, Storage Shed(s), Wood Stove, Workbench, Video Door Bell(s)
- Exclusions: Dryer, Washer
- Has irrigation water rights: Yes
- Acres allowed for irrigation: 15
- Electric utility on property: Yes
- Road surface type: Paved
Estimated market value
Not available
Estimated sales range
Not available
Not available
Price history
| Date | Event | Price |
|---|---|---|
| 9/25/2026 | Listed for sale | $1,100,000$396/sqft |
Source:  UtahRealEstate.com #2187634 Report a problem UtahRealEstate.com #2187634 Report a problem | ||
Public tax history
Tax history is unavailable.
Monthly payment
Est. payment
Payment breakdown
Explore the cost of this home by adjusting the details. Changes won't be saved.Climate risks
Neighborhood: 84073
Nearby schools
Schools provided by the listing agent
- Elementary: Altamont
- Middle: None/Other
- High: Altamont
- District: Duchesne
Source: UtahRealEstate.com. This data may not be complete. We recommend contacting the local school district to confirm school assignments for this home.
- $389,200-- bd-- ba2.2k sqft2843 N 22000th Hwy W #87, Altamont, UT 84001Off Market
- $496,200-- bd-- ba1k sqft2782 N 22000th Hwy W #87, Talmage, UT 84073Off Market
- $47,4002.6 acres13144 W State Route 87, Altamont, UT 84001Off Market
- $327,900-- bd-- ba2.5k sqft13164 W State Route 87, Altamont, UT 84001Off Market
Similar homes
- $849,9005 bd4 ba3k sqft5773 N 4000 W, Roosevelt, UT 84066For Sale
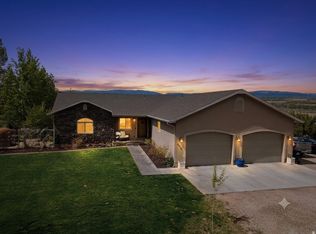
 MLS ID #2154582, Mike D. Hancock, Century 21 Everest. UtahRealEstate.com
 - $823,9004 bd3 ba3.3k sqft728 S 4000 W, Roosevelt, UT 84066For Sale
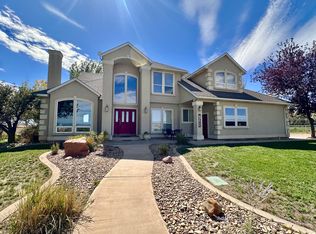 MLS ID #2175478, Carolyn Parker, RANLife Real Estate Inc. UtahRealEstate.com
 - $645,0004 bd1 ba1.9k sqft4548 S 22750 W, Duchesne, UT 84021For Sale
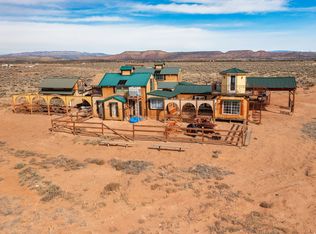 MLS ID #2145564, Susan Hamilton, Freedom Realty Corporation. UtahRealEstate.com
 - $1,395,0003 bd3 ba2.5k sqft1745 N 11000 W, Bluebell, UT 84007For Sale
 MLS ID #2168613, Margaret Hackford, In Depth Realty. UtahRealEstate.com
 - $574,9003 bd2 ba1.9k sqft15686 W 4500 N, Altamont, UT 84001For SaleMLS ID #2134158, Patricia M Kerby, Perfect Fit Real Estate, LLC. UtahRealEstate.com
