Welcome to 2157 Vittoria Ct., an exceptional residence located in a gated 55+ active adult community in Bowie, Maryland. This property offers the perfect blend of comfort, style, and convenience with easy access to Washington, D.C. and Baltimore. Metro only 3 miles away. This home features three spacious bedrooms, three full baths, and one half bath, making it ideal for relaxation and entertaining. The main level boasts shining hardwood floors throughout, except in the kitchen, which is adorned with ceramic tile flooring. The kitchen is a culinary delight, showcasing newer cabinets and stainless steel appliances that are less than four years old. Adjacent to the kitchen is a bright and sunny morning room to allow you to relax after eating. If you crave some fresh air move to your newer deck. Upstairs, you'll find a loft area with two large bedrooms and a cozy craft nook/storage area—perfect for hobbies or extra storage. The large recreation room is a great space for gatherings, complete with carpeted flooring, a fireplace, and a wet bar. Additionally, this level includes an exercise room that can also serve as an office, providing versatility to suit your lifestyle. Ample storage solutions ensure you have space for all your belongings. A two-car garage adds convenience, and the community's gated environment offers privacy and security. You can enter the home through the garage and end up in the laundrey room housing a upright washer and dryer. A 3-year Choice Warranty transfers to the new buyer for even more peace of mind. This property is a harmonious blend of modern updates and thoughtful design, ensuring a comfortable and active lifestyle. Schedule your appointment today. Offers reviewed as received.
Sold for $545,000
$545,000
2157 Vittoria Ct #44, Bowie, MD 20721
3beds
5,044sqft
Townhouse
Built in 2005
6,425 Square Feet Lot
$542,600 Zestimate®
$108/sqft
$4,486 Estimated rent
Home value
$542,600
$483,000 - $608,000
$4,486/mo
Zestimate® history
Owner options
List your home for rent
$4,486/mo
Rent Zestimate®
Find your next renter with Zillow Rental Manager. Plus, with online applications, you can quickly screen prospective tenants – for free.
$4,486/mo
Rent Zestimate®
Refinance and save
$3,441/mo
Est. payment
Refinancing to a lower rate could help reduce your monthly payments and save thousands over the life of the loan.
$3,441/mo
Est. payment
Explore your selling options
Work with a Zillow partner agent
Leverage their expertise and Zillow's premium Showcase listings to get your home seen by more buyers.
Get startedList with your own agent
Get your home in front of millions of buyers by listing it on Zillow.
Learn how to do itSell it yourself
Take full control of how buyers see your home on Zillow by listing For Sale by Owner (FSBO).
List your homeWhat's special
Zillow last checked:
Listing updated:
Listed by:
Maurita Bostic 301-503-3352,
Long & Foster Real Estate, Inc.
Bought with:
Azmera Abraham, 0225204423
Abraham & Associates Realty
Source: Bright MLS,MLS#: MDPG2144270
Facts & features
Interior
Bedrooms & bathrooms
- Bedrooms: 3
- Bathrooms: 4
- Full bathrooms: 3
- 1/2 bathrooms: 1
- Main level bathrooms: 2
- Main level bedrooms: 1
Heating
- Forced Air, Natural Gas
Cooling
- Central Air, ENERGY STAR Qualified Equipment, Electric
Appliances
- Included: Dishwasher, Disposal, Exhaust Fan, Ice Maker, Double Oven, Refrigerator, Microwave, Cooktop, Dryer, Water Heater, Gas Water Heater
- Laundry: Lower Level
Features
- Kitchen - Table Space, Breakfast Area, Kitchen - Gourmet, Eat-in Kitchen, Dining Area, Upgraded Countertops, Crown Molding, Primary Bath(s), Air Filter System, Ceiling Fan(s), Pantry, Walk-In Closet(s), Bar, Vaulted Ceiling(s), 9'+ Ceilings
- Flooring: Carpet, Hardwood, Ceramic Tile, Wood
- Doors: French Doors, Insulated
- Windows: Insulated Windows, Skylight(s), Screens, Window Treatments
- Basement: Partial,Finished
- Number of fireplaces: 1
- Fireplace features: Screen
Interior area
- Total structure area: 5,044
- Total interior livable area: 5,044 sqft
- Finished area above ground: 5,044
Property
Parking
- Total spaces: 2
- Parking features: Garage Door Opener, Attached
- Attached garage spaces: 2
Accessibility
- Accessibility features: Accessible Doors, Accessible Hallway(s), Doors - Lever Handle(s)
Features
- Levels: Three
- Stories: 3
- Patio & porch: Deck
- Has private pool: Yes
- Pool features: Community, Private
- Fencing: Privacy
Lot
- Size: 6,425 Square Feet
Details
- Additional structures: Above Grade
- Parcel number: 17133679495
- Zoning: RH
- Special conditions: Standard
Construction
Type & style
- Home type: Townhouse
- Architectural style: Colonial,Loft
- Property subtype: Townhouse
Materials
- Combination, Brick
- Foundation: Other
- Roof: Asphalt
Condition
- Excellent
- New construction: No
- Year built: 2005
Details
- Builder model: Ryan
Utilities & green energy
- Sewer: Public Sewer
- Water: Public
Green energy
- Energy efficient items: Appliances, Lighting, Exposure/Shade
- Indoor air quality: Ventilation
Community & HOA
Community
- Security: Security System, Smoke Detector(s), Security Gate, Motion Detectors, Monitored
- Condo and coop fee: $590 monthly
- Senior community: Yes
- Subdivision: The Village At Collington
HOA
- Has HOA: No
- Amenities included: Billiard Room, Clubhouse, Fitness Center, Party Room, Pool
- Services included: Common Area Maintenance, Maintenance Structure, Lawn Care Front, Lawn Care Rear, Lawn Care Side, Maintenance Grounds, Management, Insurance, Pool(s), Reserve Funds, Road Maintenance, Snow Removal, Security
Location
- Region: Bowie
Financial & listing details
- Price per square foot: $108/sqft
- Tax assessed value: $397,773
- Annual tax amount: $5,185
- Date on market: 4/5/2025
- Listing agreement: Exclusive Right To Sell
- Listing terms: Cash,Conventional,FHA,VA Loan
- Ownership: Fee Simple
- Road surface type: Paved
Price history
| Date | Event | Price |
|---|---|---|
| 1/18/2026 | Listing removed | $4,000$1/sqft |
Source: Zillow Rentals Report a problem | ||
| 9/15/2025 | Listed for rent | $4,000$1/sqft |
Source: Zillow Rentals Report a problem | ||
| 6/16/2025 | Sold | $545,000-0.9%$108/sqft |
Source:  Bright MLS #MDPG2144270 Report a problem Bright MLS #MDPG2144270 Report a problem | ||
| 5/4/2025 | Pending sale | $549,900$109/sqft |
Source: Bright MLS #MDPG2144270 Report a problem | ||
| 4/28/2025 | Listing removed | $549,900$109/sqft |
Source:  Long & Foster Broker Feed #MDPG2144270 Report a problem Long & Foster Broker Feed #MDPG2144270 Report a problem | ||
| 4/5/2025 | Listed for sale | $549,900+13.4%$109/sqft |
Source: Bright MLS #MDPG2144270 Report a problem | ||
| 9/13/2021 | Sold | $485,000+26%$96/sqft |
Source: Public Record Report a problem | ||
| 2/17/2018 | Listing removed | $384,900$76/sqft |
Source: Bennett Realty Solutions #1000131738 Report a problem | ||
| 2/9/2018 | Listed for sale | $384,900+2.6%$76/sqft |
Source: Bennett Realty Solutions #1000131738 Report a problem | ||
| 3/29/2017 | Listing removed | $375,000$74/sqft |
Source: Weichert Realtors #PG9898055 Report a problem | ||
| 3/27/2017 | Listed for sale | $375,000$74/sqft |
Source: Weichert Realtors #PG9898055 Report a problem | ||
Public tax history
| Year | Property taxes | Tax assessment |
|---|---|---|
| 2025 | $891 -79.9% | $453,467 +14% |
| 2024 | $4,423 +16.3% | $397,733 +16.3% |
| 2023 | $3,803 | $342,000 |
| 2022 | $3,803 | $342,000 |
| 2021 | $3,803 -8.1% | $342,000 -8.1% |
| 2020 | $4,137 -11.7% | $372,000 +18% |
| 2019 | $4,686 | $315,333 |
| 2018 | $4,686 +9.9% | $315,333 +9.9% |
| 2017 | $4,265 -25.8% | $287,000 +4.2% |
| 2016 | $5,750 | $275,333 +4.4% |
| 2015 | $5,750 | $263,667 +4.6% |
| 2014 | $5,750 | $252,000 |
| 2013 | -- | $252,000 |
| 2012 | -- | $252,000 -26.3% |
| 2011 | -- | $342,000 |
| 2010 | -- | $342,000 |
| 2009 | -- | $342,000 -8.1% |
| 2008 | -- | $372,000 +1.7% |
| 2007 | -- | $365,832 +1.7% |
| 2006 | -- | $359,666 |
Find assessor info on the county website
Neighborhood: 20721
Nearby homes
- $505,9003 bd3 ba4k sqft2161 Vittoria Ct #46, Bowie, MD 20721Off Market

- $479,600-- bd-- ba4.9k sqft2163 Vittoria Ct UNIT 47, Bowie, MD 20721Off Market
- $464,4004 bd2 ba4k sqft2161 Vittoria Ct, Bowie, MD 20721Off Market
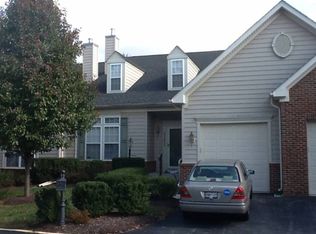
- $499,9003 bd4 ba4.3k sqft2159 Vittoria Ct UNIT 45, Bowie, MD 20721Sold
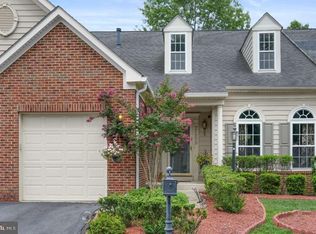
- $---- bd-- ba-- sqft2153 Vittoria Ct, Bowie, MD 20721Off Market
- $528,0003 bd3 ba2.5k sqft2155 Vittoria Ct, Bowie, MD 20721Off Market
- $470,6003 bd3 ba2.5k sqft2155 Vittoria Ct #43, Bowie, MD 20721Off Market
- $425,0003 bd3 ba2k sqft2153 Vittoria Ct #42, Bowie, MD 20721Sold
Nearby schools
GreatSchools rating
- 5/10Kingsford Elementary SchoolGrades: PK-5Distance: 1.9 mi
- 2/10Ernest Everett Just Middle SchoolGrades: 6-8Distance: 0.7 mi
- 5/10Charles Herbert Flowers High SchoolGrades: 9-12Distance: 1 mi
Schools provided by the listing agent
- District: Prince George's County Public Schools
Source: Bright MLS. This data may not be complete. We recommend contacting the local school district to confirm school assignments for this home.
Get a cash offer in 3 minutes
Find out how much your home could sell for in as little as 3 minutes with a no-obligation cash offer.
Estimated market value
$542,600
Get a cash offer in 3 minutes
Find out how much your home could sell for in as little as 3 minutes with a no-obligation cash offer.
Estimated market value
$542,600
- Maryland
- Prince Georges County
- Lake Arbor
- 20721
- 2157 Vittoria Ct Unit 44
Nearby cities
Nearby zip codes
Other Lake Arbor Topics
