Are you looking for main level living? This 55+ Active Adult Community meticulously maintained home is stunning and expertly crafted with over 4380 square feet. Located in the heart of Bowie, this home is an ideal location with incredible accessibility to Shops, restaurants, Washington, DC and Baltimore. This home will fit your lifestyle with main level living. Master Bedroom Suite has a full bathroom with double sinks, Laundry room/storage mud room accessible from garage. Half bathroom, Morning Room all on the main level. The Open Sun Filled Living room and Dining Area have newer carpet. The Foyer and Kitchen have hardwood floors. Carpeting throughout the home. As a touch of elegance there is a Custom Mirror in the Dining Area. The Kitchen opens to the morning room. It is complete with a huge granite topped Island that seats six. The kitchen has beautiful granite counter tops with matching back splash. The Loft offers you room to relax on the upper level. There are 2 large Bedrooms both with walk-in Closets on the Upper Level. Large Storage room in the Loft. Beautifully finished Basement with an electric fireplace. Community Amenities make your new lifestyle easy living. Club House with outdoor pool, Gym, Exercise Room, Computer Room all available to residents. No more cutting grass or shoveling snow. Ask about exceptions to age requirements. Transferable Home Warranty covering all appliances, house air conditioning, heating, plumbing, and electric systems. Additionally, 2 years manufacturer's warranty remaining on air condition/ furnace unit. Brand new Whirlpool refrigerator with optional 2nd refrigerator conveyance. Sewage ejector pump updated/ replaced 2 years ago. Deck was just completely replaced. HOA fee covers all lawn maintenance and community common area landscaping, snow removal, roof replacement/repairs, deck replacement/repairs, house power washing, gutter cleaning, house exterior repairs. Clubhouse: 24 hour access to community Clubhouse, access to Clubhouse for personal events and use (work stations). Several free catered holiday and special events throughout the year. A pool for relaxing. Access to a workout facility and larger pool. A guest area with ample parking.
Sold for $499,900
$499,900
2159 Vittoria Ct Unit 45, Bowie, MD 20721
3beds
4,380sqft
Condominium
Built in 2005
-- sqft lot
$500,500 Zestimate®
$114/sqft
$4,333 Estimated rent
Home value
$500,500
$445,000 - $561,000
$4,333/mo
Zestimate® history
Owner options
List your home for rent
$4,333/mo
Rent Zestimate®
Find your next renter with Zillow Rental Manager. Plus, with online applications, you can quickly screen prospective tenants – for free.
$4,333/mo
Rent Zestimate®
Refinance and save
$3,156/mo
Est. payment
Refinancing to a lower rate could help reduce your monthly payments and save thousands over the life of the loan.
$3,156/mo
Est. payment
Explore your selling options
Work with a Zillow partner agent
Leverage their expertise and Zillow's premium Showcase listings to get your home seen by more buyers.
Get startedList with your own agent
Get your home in front of millions of buyers by listing it on Zillow.
Learn how to do itSell it yourself
Take full control of how buyers see your home on Zillow by listing For Sale by Owner (FSBO).
List your homeWhat's special
Main level livingHardwood floorsDining areaMorning roomBeautiful granite counter topsMaster bedroom suite
Zillow last checked:
Listing updated:
Listed by:
Chris Carr 855-885-4663,
HomeZu
Bought with:
Aaron Person, 584675
EXP Realty, LLC
Source: Bright MLS,MLS#: MDPG2161544
Facts & features
Interior
Bedrooms & bathrooms
- Bedrooms: 3
- Bathrooms: 4
- Full bathrooms: 2
- 1/2 bathrooms: 2
- Main level bathrooms: 2
- Main level bedrooms: 1
Rooms
- Room types: Living Room, Dining Room, Primary Bedroom, Bedroom 2, Bedroom 3, Kitchen, Basement, Exercise Room, In-Law/auPair/Suite, Laundry, Loft, Full Bath, Half Bath
Primary bedroom
- Level: Main
Bedroom 2
- Level: Upper
Bedroom 3
- Level: Upper
Basement
- Level: Lower
Dining room
- Level: Main
Exercise room
- Level: Lower
Exercise room
- Level: Lower
Other
- Level: Main
Other
- Level: Upper
Half bath
- Level: Lower
Half bath
- Level: Main
Other
- Level: Upper
Kitchen
- Level: Main
Laundry
- Level: Main
Living room
- Level: Main
Loft
- Level: Upper
Mud room
- Level: Main
Heating
- Central, ENERGY STAR Qualified Equipment, Electric, Natural Gas
Cooling
- Ceiling Fan(s), Central Air, ENERGY STAR Qualified Equipment, Heat Pump, Whole House Fan
Appliances
- Included: Water Heater
- Laundry: Main Level, Laundry Room, Mud Room
Features
- Ceiling Fan(s), Combination Kitchen/Dining, Crown Molding, Dining Area, Entry Level Bedroom, Open Floorplan, Formal/Separate Dining Room, Kitchen Island, Sauna, Walk-In Closet(s), 9'+ Ceilings, Dry Wall, Vaulted Ceiling(s)
- Flooring: Carpet, Hardwood
- Windows: Skylight(s)
- Basement: Finished,Sump Pump
- Number of fireplaces: 1
- Fireplace features: Gas/Propane
Interior area
- Total structure area: 4,380
- Total interior livable area: 4,380 sqft
- Finished area above ground: 4,380
- Finished area below ground: 0
Property
Parking
- Total spaces: 1
- Parking features: Garage Faces Front, Attached
- Attached garage spaces: 1
Accessibility
- Accessibility features: None
Features
- Levels: Three
- Stories: 3
- Pool features: Community
Details
- Additional structures: Above Grade, Below Grade
- Parcel number: 17133679503
- Zoning: R
- Special conditions: Standard
Construction
Type & style
- Home type: Condo
- Architectural style: Villa
- Property subtype: Condominium
Materials
- Brick Front, Vinyl Siding, Brick, Vinyl
- Foundation: Concrete Perimeter
- Roof: Shingle
Condition
- Excellent
- New construction: No
- Year built: 2005
Details
- Builder name: Ryan
Utilities & green energy
- Sewer: Public Sewer
- Water: Public
- Utilities for property: Cable Available, Electricity Available, Natural Gas Available, Phone, Underground Utilities, Water Available
Community & HOA
Community
- Security: Carbon Monoxide Detector(s), Exterior Cameras, Motion Detectors, Security Gate, Fire Sprinkler System, Smoke Detector(s)
- Condo and coop fee: $0 monthly
- Senior community: Yes
- Subdivision: None Available
HOA
- Has HOA: Yes
Location
- Region: Bowie
Financial & listing details
- Price per square foot: $114/sqft
- Tax assessed value: $455,900
- Annual tax amount: $5,998
- Date on market: 7/30/2025
- Listing agreement: Exclusive Agency
- Listing terms: Cash,Contract,Conventional,FHA,VA Loan
- Ownership: Other
Price history
| Date | Event | Price |
|---|---|---|
| 10/30/2025 | Sold | $499,9000%$114/sqft |
Source:  Bright MLS #MDPG2161544 Report a problem Bright MLS #MDPG2161544 Report a problem | ||
| 10/14/2025 | Pending sale | $499,999$114/sqft |
Source: Bright MLS #MDPG2161544 Report a problem | ||
| 8/27/2025 | Price change | $499,999-2.9%$114/sqft |
Source: Bright MLS #MDPG2161544 Report a problem | ||
| 7/30/2025 | Listed for sale | $515,000+32.1%$118/sqft |
Source: Bright MLS #MDPG2161544 Report a problem | ||
| 8/28/2019 | Listing removed | $389,900$89/sqft |
Source: Long & Foster Real Estate, Inc. #MDPG522600 Report a problem | ||
| 8/6/2019 | Price change | $389,900-1.3%$89/sqft |
Source: Long & Foster Real Estate, Inc. #MDPG522600 Report a problem | ||
| 6/3/2019 | Price change | $395,000-1.2%$90/sqft |
Source: Long & Foster Real Estate, Inc. #MDPG522600 Report a problem | ||
| 4/10/2019 | Listed for sale | $399,900+32%$91/sqft |
Source: Long & Foster Real Estate, Inc. #MDPG522600 Report a problem | ||
| 2/23/2016 | Sold | $302,995$69/sqft |
Source: Public Record Report a problem | ||
| 10/24/2015 | Listed for sale | $302,995-13.4%$69/sqft |
Source: Homepath #PG9504586 Report a problem | ||
| 3/25/2015 | Sold | $350,000-3.2%$80/sqft |
Source: Public Record Report a problem | ||
| 12/2/2005 | Sold | $361,540$83/sqft |
Source: Public Record Report a problem | ||
Public tax history
| Year | Property taxes | Tax assessment |
|---|---|---|
| 2025 | $6,286 +40% | $455,900 +12.9% |
| 2024 | $4,489 +14.9% | $403,700 +14.9% |
| 2023 | $3,909 | $351,500 |
| 2022 | $3,909 | $351,500 |
| 2021 | $3,909 -2.6% | $351,500 -2.6% |
| 2020 | $4,014 -12.2% | $361,000 +17.3% |
| 2019 | $4,572 | $307,667 |
| 2018 | $4,572 +9.5% | $307,667 +9.5% |
| 2017 | $4,176 -16.8% | $281,000 +8.5% |
| 2016 | $5,020 | $259,000 +9.3% |
| 2015 | $5,020 | $237,000 +10.2% |
| 2014 | $5,020 | $215,000 |
| 2013 | -- | $215,000 |
| 2012 | -- | $215,000 -26.1% |
| 2011 | -- | $291,000 |
| 2010 | -- | $291,000 |
| 2009 | -- | $291,000 -9.3% |
| 2008 | -- | $321,000 +0.6% |
| 2007 | -- | $319,000 +0.6% |
| 2006 | -- | $317,000 |
Find assessor info on the county website
Neighborhood: 20721
Nearby homes
- $500,4003 bd3 ba4k sqft2161 Vittoria Ct #46, Bowie, MD 20721Off Market

- $471,400-- bd-- ba4.9k sqft2163 Vittoria Ct UNIT 47, Bowie, MD 20721Off Market
- $464,4004 bd2 ba4k sqft2161 Vittoria Ct, Bowie, MD 20721Off Market
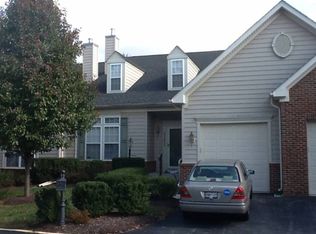
- $545,0003 bd4 ba5k sqft2157 Vittoria Ct #44, Bowie, MD 20721Sold
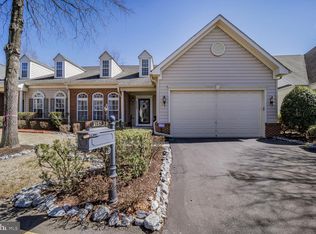
- $---- bd-- ba-- sqft2153 Vittoria Ct, Bowie, MD 20721Off Market
- $528,0003 bd3 ba2.5k sqft2155 Vittoria Ct, Bowie, MD 20721Off Market
- $405,800-- bd1 ba2.2k sqft2160 Vittoria Ct #60, Bowie, MD 20721Off Market
- $415,4003 bd3 ba2.2k sqft2158 Vittoria Ct #61, Bowie, MD 20721Off Market
Nearby schools
GreatSchools rating
- 5/10Kingsford Elementary SchoolGrades: PK-5Distance: 1.9 mi
- 2/10Ernest Everett Just Middle SchoolGrades: 6-8Distance: 0.7 mi
- 5/10Charles Herbert Flowers High SchoolGrades: 9-12Distance: 1 mi
Schools provided by the listing agent
- District: Prince George's County Public Schools
Source: Bright MLS. This data may not be complete. We recommend contacting the local school district to confirm school assignments for this home.
Get a cash offer in 3 minutes
Find out how much your home could sell for in as little as 3 minutes with a no-obligation cash offer.
Estimated market value
$500,500
Get a cash offer in 3 minutes
Find out how much your home could sell for in as little as 3 minutes with a no-obligation cash offer.
Estimated market value
$500,500
- Maryland
- Prince Georges County
- Lake Arbor
- 20721
- 2159 Vittoria Ct Unit 45
Nearby cities
Nearby zip codes
Other Lake Arbor Topics
