Welcome to 2157 W Juliet Way, a charming single-story home in the prestigious gated 55+ community of Forkner Crest in Northwest Fresno. Built by Wathen Castanos, this delightful residence offers 2 bedrooms, 2 bathrooms, and 1,320 sq. ft. of elegant living space on a corner lot with a tile roof and inviting curb appeal. Inside, enjoy beautiful wood flooring throughout, plush carpet in the bedrooms, and plantation shutters that fill the home with light and warmth. The open kitchen features granite countertops, stainless steel appliances, and stylish finishes perfect for everyday living or entertaining. The north-facing orientation enhances comfort year-round, while the private backyard provides a peaceful retreat for morning coffee or evening relaxation. Conveniently located near some of Fresno's finest restaurants, upscale shopping, and everyday conveniences, this home blends comfort, elegance, and low-maintenance living in one of Northwest Fresno's most sought-after active adult communities.
Sold for $420,000
Tax assessed value
$420,000
2157 W Juliet Way, Fresno, CA 93711
2beds
2baths
1,320sqft
Residential, Single Family Residence
Built in 2013
3,519 Square Feet Lot
$427,800 Zestimate®
$318/sqft
$2,074 Estimated rent
Home value
$427,800
$389,000 - $471,000
$2,074/mo
Zestimate® history
Owner options
List your home for rent
$2,074/mo
Rent Zestimate®
Find your next renter with Zillow Rental Manager. Plus, with online applications, you can quickly screen prospective tenants – for free.
$2,074/mo
Rent Zestimate®
Refinance and save
$2,860/mo
Est. payment
Refinancing to a lower rate could help reduce your monthly payments and save thousands over the life of the loan.
$2,860/mo
Est. payment
Explore your selling options
Work with a Zillow partner agent
Leverage their expertise and Zillow's premium Showcase listings to get your home seen by more buyers.
Get startedList with your own agent
Get your home in front of millions of buyers by listing it on Zillow.
Learn how to do itSell it yourself
Take full control of how buyers see your home on Zillow by listing For Sale by Owner (FSBO).
List your homeWhat's special
Private backyardPeaceful retreatOpen kitchenCorner lotStainless steel appliancesTile roofInviting curb appeal
Zillow last checked:
Listing updated:
Listed by:
Laura Mather-Mollica DRE #01155115 559-341-2476,
London Properties, Ltd.
Bought with:
Elisa Simmons, DRE #01985786
Premier Plus Real Estate Compa
Source: Fresno MLS,MLS#: 639548Originating MLS: Fresno MLS
Facts & features
Interior
Bedrooms & bathrooms
- Bedrooms: 2
- Bathrooms: 2
Primary bedroom
- Area: 0
- Dimensions: 0 x 0
Bedroom 1
- Area: 0
- Dimensions: 0 x 0
Bedroom 2
- Area: 0
- Dimensions: 0 x 0
Bedroom 3
- Area: 0
- Dimensions: 0 x 0
Bedroom 4
- Area: 0
- Dimensions: 0 x 0
Bathroom
- Features: Tub/Shower, Shower
Dining room
- Features: Living Room/Area
- Area: 0
- Dimensions: 0 x 0
Family room
- Area: 0
- Dimensions: 0 x 0
Kitchen
- Features: Eat-in Kitchen, Breakfast Bar, Pantry, Other
- Area: 0
- Dimensions: 0 x 0
Living room
- Area: 0
- Dimensions: 0 x 0
Basement
- Area: 0
Heating
- Central
Cooling
- 13+ SEER A/C, Central Air
Appliances
- Included: Built In Range/Oven, Gas Appliances, Disposal, Dishwasher, Microwave
- Laundry: Inside, Utility Room
Features
- Isolated Bedroom, Isolated Bathroom
- Flooring: Carpet, Hardwood
- Windows: Double Pane Windows
- Basement: None
- Has fireplace: No
- Common walls with other units/homes: No One Below
Interior area
- Total structure area: 1,320
- Total interior livable area: 1,320 sqft
Property
Parking
- Parking features: Garage - Attached
- Has attached garage: Yes
Accessibility
- Accessibility features: One Level Floor
Features
- Levels: One
- Stories: 1
- Entry location: Ground Floor
- Patio & porch: Covered, Uncovered, Concrete
- Fencing: Fenced
Lot
- Size: 3,519 Square Feet
- Dimensions: 48
- Features: Urban, Corner Lot, Sprinklers In Front, Sprinklers In Rear, Mature Landscape, Fruit/Nut Trees, Drip System
Details
- Parcel number: 41522227
- Zoning: RS5
Construction
Type & style
- Home type: SingleFamily
- Architectural style: Cottage
- Property subtype: Residential, Single Family Residence
Materials
- Stucco, Stone
- Foundation: Concrete
- Roof: Tile
Condition
- Year built: 2013
Utilities & green energy
- Sewer: Public Sewer
- Water: Public
- Utilities for property: Public Utilities
Community & HOA
Community
- Security: Security Gate
HOA
- Has HOA: Yes
- Amenities included: Green Area, Maintenance Grounds, Gated
- HOA fee: $175 monthly
Location
- Region: Fresno
Financial & listing details
- Price per square foot: $318/sqft
- Tax assessed value: $420,000
- Date on market: 11/6/2025
- Cumulative days on market: 7 days
- Listing agreement: Exclusive Right To Sell
Price history
| Date | Event | Price |
|---|---|---|
| 12/12/2025 | Sold | $420,000+0%$318/sqft |
Source: Fresno MLS #639548 Report a problem | ||
| 11/13/2025 | Pending sale | $419,900$318/sqft |
Source: Fresno MLS #639548 Report a problem | ||
| 11/6/2025 | Listed for sale | $419,900+26.5%$318/sqft |
Source: Fresno MLS #639548 Report a problem | ||
| 6/7/2021 | Sold | $332,000+31.7%$252/sqft |
Source: Public Record Report a problem | ||
| 2/14/2013 | Sold | $252,000$191/sqft |
Source: Public Record Report a problem | ||
Public tax history
| Year | Property taxes | Tax assessment |
|---|---|---|
| 2026 | -- | $420,000 +16.9% |
| 2025 | $4,577 +4% | $359,364 +2% |
| 2024 | $4,400 +2% | $352,319 +2% |
| 2023 | $4,315 +1.4% | $345,412 +2% |
| 2022 | $4,254 +2.9% | $338,640 +18.3% |
| 2021 | $4,135 +16.8% | $286,225 +1% |
| 2020 | $3,540 +4.1% | $283,291 +2% |
| 2019 | $3,402 +2.3% | $277,737 +2% |
| 2018 | $3,327 +1.8% | $272,293 +2% |
| 2017 | $3,268 +3.5% | $266,955 +2% |
| 2016 | $3,158 +1.6% | $261,721 +1.5% |
| 2015 | $3,109 +1.5% | $257,791 +2% |
| 2014 | $3,064 | $252,742 +90.8% |
| 2013 | -- | $132,450 +61.4% |
| 2012 | -- | $82,040 |
Find assessor info on the county website
Neighborhood: Bullard
Nearby homes
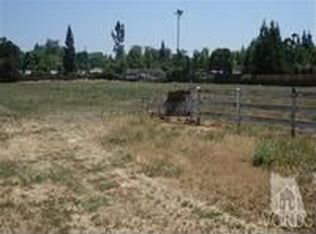
- $--9.18 acres5690 N Forkner Ave, Fresno, CA 93711Off Market
- $405,5002 bd2 ba1.3k sqft2165 W Juliet Way, Fresno, CA 93711Off Market
- $399,8002 bd1 ba1.3k sqft5661 N Henry Ln, Fresno, CA 93711Off Market
- $403,6002 bd2 ba1.3k sqft2173 W Juliet Way, Fresno, CA 93711Off Market
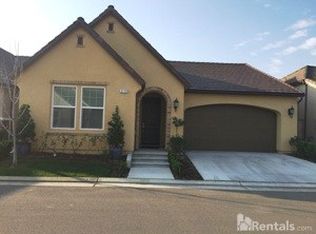
- $440,0002 bd2 ba1.4k sqft5653 N Henry Ln, Fresno, CA 93711Sold
- $2,4952 bd3 ba1.9k sqft2141 W Juliet Way, Fresno, CA 93711For Rent
- $440,0002 bd2 ba1.3k sqft5662 N Hamlet Ln, Fresno, CA 93711Sold
- $465,0003 bd3 ba1.9k sqft2160 W Juliet Way, Fresno, CA 93711Off Market
Nearby schools
GreatSchools rating
- 8/10Malloch Elementary SchoolGrades: K-6Distance: 0.1 mi
- 3/10Tenaya Middle SchoolGrades: 7-8Distance: 1 mi
- 6/10Bullard High SchoolGrades: 9-12Distance: 1.1 mi
Schools provided by the listing agent
- Elementary: Malloch
- Middle: Tenaya
- High: Bullard
Source: Fresno MLS. This data may not be complete. We recommend contacting the local school district to confirm school assignments for this home.
Get a cash offer in 3 minutes
Find out how much your home could sell for in as little as 3 minutes with a no-obligation cash offer.
Estimated market value
$427,800
Get a cash offer in 3 minutes
Find out how much your home could sell for in as little as 3 minutes with a no-obligation cash offer.
Estimated market value
$427,800
- California
- Fresno County
- Fresno
- 93711
- Bullard
- 2157 W Juliet Way
