Skip main navigation
Sold for $487,500
  • $487,500

    2157 White Feather Loop, Oakland, FL 34787

    3beds
    2,078sqft
    Single Family Residence
    Built in 2019
    3,973 Square Feet Lot
    $480,400 Zestimate®
    $235/sqft
    $2,993 Estimated rent

    Home value

    $480,400

    $456,000 - $504,000

    $2,993/mo

    Zestimate® history
    Loading
    Loading...

    Owner options

    List your home for rent

    $2,993/mo

    Rent Zestimate®

    Find your next renter with Zillow Rental Manager. Plus, with online applications, you can quickly screen prospective tenants – for free.

    Learn more

    $2,993/mo

    Rent Zestimate®

    Refinance and save

    $3,600/mo

    Est. payment

    Refinancing to a lower rate could help reduce your monthly payments and save thousands over the life of the loan.

    See today's rates

    $3,600/mo

    Est. payment

    Explore your selling options

    Work with a Zillow partner agent

    Leverage their expertise and Zillow's premium Showcase listings to get your home seen by more buyers.

    Get started

    List with your own agent

    Get your home in front of millions of buyers by listing it on Zillow.

    Learn how to do it

    Sell it yourself

    Take full control of how buyers see your home on Zillow by listing For Sale by Owner (FSBO).

    List your home

    What's special

    Large family room loftOpen concept floorplanDual vanitiesLinen closetCloset pantryLaundry roomPremium lot
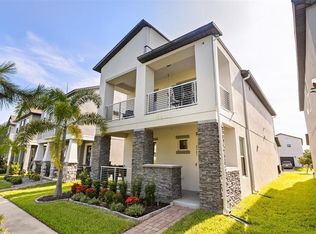
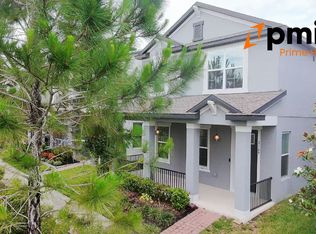
    PRICED TO SELL! Move-in-ready, energy-efficient bungalow by Meritage Homes on a premium lot in desirable Oakland Trails, with easy access to Florida’s Turnpike and the West Orange Trail. The warm and welcoming front porch offers a great place to relax and enjoy the peaceful views across the community’s greenspace – while also offering plenty of space for little ones to safely play away from cars and traffic. The waterproof luxury vinyl plank flooring downstairs, neutral tones, and natural light give the home a bright and airy feel. The open concept floorplan is well thought-out and functional, while the 10-foot ceilings and 8-foot doors add to the spacious, upscale feel. The kitchen boasts 42” cabinets, a closet pantry and a generous island. Upstairs, the large family room loft offers flexibility for whatever you need – be it a playroom, media room home office --- or potentially convert part of it into a 4th bedroom. The owner’s suite features TWO walk-in-closets as well as dual vanities and a linen closet in the bathroom. The secondary bedrooms each have their own walk-in-closets while the laundry room is located upstairs, close to the bedrooms for convenient access. And thanks to Meritage Homes’ focus on energy efficiency and EXCEEDING energy star guidelines, you and your wallet can enjoy being green. In addition, the community offers a relaxing pool with cabana area, playground – and even a dog park, as well as walking paths around the greenspace. All in a location that’s hard to beat: walk or ride to the West Orange Trail located just outside the community. From there, you can even ride your bike to Oakland or downtown Winter Garden. Easy access to Florida Turnpike and major roads, as well as plenty of shopping, dining and so much more. Don’t wait: schedule your showing today!

    Zillow last checked:

    Listing updated:

    Listing Provided by:

    Jeremy Gamble 407-719-6579,

    SIMPLESHOWING INC 833-500-7469

    Bought with:

    Kevin Gendreau, 3273878

    REAL BROKER, LLC

    Source: Stellar MLS,MLS#: O6119862MLS LogoOriginating MLS: Tampa

    Facts & features

    Interior

    Bedrooms & bathrooms
    • Bedrooms: 3
    • Bathrooms: 3
    • Full bathrooms: 2
    • 1/2 bathrooms: 1
    Primary bedroom
    • Features: Ceiling Fan(s), Dual Sinks, Walk-In Closet(s)
    • Level: Second
    • Dimensions: 13x16
    Bedroom 2
    • Features: Walk-In Closet(s)
    • Level: Second
    • Dimensions: 11x12
    Bedroom 3
    • Features: Walk-In Closet(s)
    • Level: Second
    • Dimensions: 11x11
    Bonus room
    • Level: Second
    • Dimensions: 13x23
    Dining room
    • Level: First
    • Dimensions: 13x10
    Kitchen
    • Features: Pantry, Kitchen Island
    • Level: First
    • Dimensions: 10x10
    Living room
    • Level: First
    • Dimensions: 13x14
    Heating
    • Central
    Cooling
    • Central Air
    Appliances
    • Included: Dishwasher, Disposal, Microwave, Range, Refrigerator
    • Laundry: Inside, Upper Level
    Features
    • Ceiling Fan(s), High Ceilings, Open Floorplan, Walk-In Closet(s)
    • Flooring: Carpet, Tile, Vinyl
    • Windows: Window Treatments
    • Has fireplace: No
    Interior area
    • Total structure area: 2,855
    • Total interior livable area: 2,078 sqft

    Property

    Parking
    • Total spaces: 2
    • Parking features: Garage - Attached
    • Attached garage spaces: 2
    • Details: Garage Dimensions: 21x24
    Features
    • Levels: Two
    • Stories: 2
    • Exterior features: Irrigation System
    Lot
    • Size: 3,973 sqft
    Details
    • Parcel number: 302227611702000
    • Zoning: PUD
    • Special conditions: None

    Construction

    Type & style
    • Home type: SingleFamily
    • Property subtype: Single Family Residence
    Materials
    • Block, Stucco
    • Foundation: Slab
    • Roof: Shingle
    Condition
    • New construction: No
    • Year built: 2019
    Details
    • Builder model: Whitman II
    • Builder name: Meritage Homes

    Utilities & green energy

    • Sewer: Public Sewer
    • Water: Public
    • Utilities for property: BB/HS Internet Available

    Community & neighborhood

    Community
    • Community features: Deed Restrictions, Park, Playground, Pool
    Location
    • Region: Oakland
    • Subdivision: OAKLAND TRLS PH 2

    HOA & financial

    HOA
    • Has HOA: Yes
    • HOA fee: $103 monthly
    • Association name: Southwest Property Management
    • Association phone: 407-656-1081
    Other fees
    • Pet fee: $0 monthly
    Other financial information
    • Total actual rent: 0

    Other

    Other facts
    • Listing terms: Cash,Conventional
    • Ownership: Fee Simple
    • Road surface type: Paved

    Price history

    DateEventPrice
    7/27/2023Sold$487,500+0.5%$235/sqft
    Source: Stellar MLS #O6119862 Report a problem
    6/28/2023Pending sale$485,000$233/sqft
    Source: Stellar MLS #O6119862 Report a problem
    6/22/2023Listed for sale$485,000+51.2%$233/sqft
    Source: Stellar MLS #O6119862 Report a problem
    11/26/2019Sold$320,700$154/sqft
    Source: Public Record Report a problem

    Public tax history

    YearProperty taxesTax assessment
    2024$6,394 +103.8%$393,324 +80.3%
    2023$3,138 +3.4%$218,098 +3%
    2022$3,036 +1.4%$211,746 +3%
    2021$2,995 -39%$205,579 -23%
    2020$4,911 +426.4%$266,976 +434%
    2019$933 +227.1%$50,000 +233.3%
    2018$285 $15,000

    Find assessor info on the county website

    Neighborhood: 34787

    Nearby schools

    GreatSchools rating
    Get a cash offer in 3 minutes
    Find out how much your home could sell for in as little as 3 minutes with a no-obligation cash offer.
    Estimated market value
    $480,400
    Get a cash offer in 3 minutes
    Find out how much your home could sell for in as little as 3 minutes with a no-obligation cash offer.
    Estimated market value
    $480,400