Skip main navigation
Sold for $464,000
  • $464,000

    2163 White Feather Loop, Oakland, FL 34787

    3beds
    1,744sqft
    Single Family Residence
    Built in 2019
    3,973 Square Feet Lot
    $467,300 Zestimate®
    $266/sqft
    $2,784 Estimated rent

    Home value

    $467,300

    $425,000 - $514,000

    $2,784/mo

    Zestimate® history
    Loading
    Loading...

    Owner options

    List your home for rent

    $2,784/mo

    Rent Zestimate®

    Find your next renter with Zillow Rental Manager. Plus, with online applications, you can quickly screen prospective tenants – for free.

    Learn more

    $2,784/mo

    Rent Zestimate®

    Refinance and save

    $3,416/mo

    Est. payment

    Refinancing to a lower rate could help reduce your monthly payments and save thousands over the life of the loan.

    See today's rates

    $3,416/mo

    Est. payment

    Explore your selling options

    Work with a Zillow partner agent

    Leverage their expertise and Zillow's premium Showcase listings to get your home seen by more buyers.

    Get started

    List with your own agent

    Get your home in front of millions of buyers by listing it on Zillow.

    Learn how to do it

    Sell it yourself

    Take full control of how buyers see your home on Zillow by listing For Sale by Owner (FSBO).

    List your home

    What's special

    Modern metal railingsCenter islandWalking trailQuartz countersHigh ceilingsCeiling fanMaster suite
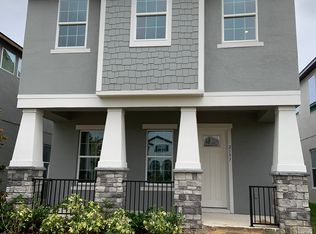
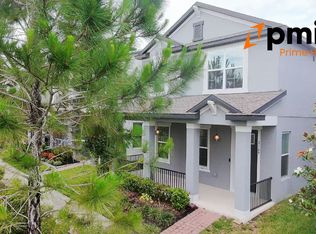
    This recently built energy-efficient home, constructed by Meritage Homes in September 2019! Enjoy a large, covered front porch and a spacious open first floor. Upon entering, you'll find wood-look grey tile flooring that perfectly complements the cabinetry and walls, with no carpet downstairs. The open layout allows for seamless cooking and entertaining, with the kitchen, dining room, and living room all connected. This home features high ceilings, natural lighting, and a $3,000 light fixture installed by the owner. The kitchen includes quartz counters, stainless steel appliances, an overhead vented hood, and a deep stainless steel sink located in the center island overlooking the dining room, along with plenty of bar stool seating and a coffee bar for extra counter space. Upstairs, you'll find ample natural light, modern metal railings overlooking the dining and living areas, and convenient access to the upstairs laundry room. The master suite features abundant natural lighting, a ceiling fan, and a walk-in closet, while the master bath includes French doors leading into the dual vanity, walk-in shower, and a separate door for the toilet area. With spray foam insulation in the attic and double-pane windows, this home is designed to keep the hot Florida heat outside, exceeding ENERGY STAR guidelines for energy efficiency. The two car garage is 2.5 ft wider on each side for 5ft of extra space or storage and the driveway is long enough for four vehicles! The Oakland Trails community offers a pool, playground, two dog parks, and a walking trail, conveniently located near Central Florida's major employment, Florida’s Turnpike and entertainment corridors, including Downtown Orlando, Walt Disney World, and Universal Studios. Enjoy the outdoors by riding your bike or walking to the Oakland Nature Preserve or the West Orange Bike Trail, just outside the neighborhood. Come see this beautiful home today!

    Zillow last checked:

    Listing updated:

    Listing Provided by:

    Joshua Earley, LLC 407-489-8089,

    OPTIMA ONE REALTY, INC. 352-243-6784

    Bought with:

    Norma Lipscomb, 3279251

    COLDWELL BANKER REALTY

    Source: Stellar MLS,MLS#: G5099124MLS LogoOriginating MLS: Lake and Sumter

    Facts & features

    Interior

    Bedrooms & bathrooms
    • Bedrooms: 3
    • Bathrooms: 3
    • Full bathrooms: 2
    • 1/2 bathrooms: 1
    Primary bedroom
    • Features: Ceiling Fan(s), Walk-In Closet(s)
    • Level: Second
    Kitchen
    • Level: First
    Living room
    • Level: First
    Heating
    • Electric
    Cooling
    • Central Air
    Appliances
    • Included: Dishwasher, Disposal, Dryer, Microwave, Range, Range Hood, Refrigerator, Washer
    • Laundry: Inside, Laundry Room
    Features
    • Ceiling Fan(s), High Ceilings, Kitchen/Family Room Combo, Living Room/Dining Room Combo, Open Floorplan, Thermostat, Walk-In Closet(s)
    • Flooring: Carpet, Tile
    • Has fireplace: No
    Interior area
    • Total structure area: 2,664
    • Total interior livable area: 1,744 sqft

    Property

    Parking
    • Total spaces: 2
    • Parking features: Covered, Driveway, Garage Door Opener, Garage Faces Rear, Guest, Off Street
    • Attached garage spaces: 2
    • Has uncovered spaces: Yes
    Features
    • Levels: Two
    • Stories: 2
    • Patio & porch: Covered, Front Porch, Patio, Porch
    • Exterior features: Balcony, Irrigation System, Lighting, Sidewalk
    Lot
    • Size: 3,973 sqft
    Details
    • Parcel number: 302227611702010
    • Zoning: PUD
    • Special conditions: None

    Construction

    Type & style
    • Home type: SingleFamily
    • Property subtype: Single Family Residence
    Materials
    • Stucco
    • Foundation: Slab
    • Roof: Metal,Shingle
    Condition
    • New construction: No
    • Year built: 2019

    Utilities & green energy

    • Sewer: Public Sewer
    • Water: Public
    • Utilities for property: Electricity Connected

    Community & neighborhood

    Location
    • Region: Oakland
    • Subdivision: OAKLAND TRAILS

    HOA & financial

    HOA
    • Has HOA: Yes
    • HOA fee: $105 monthly
    • Association name: Southweest Property Management of Central Florida
    • Association phone: 407-656-1081
    Other fees
    • Pet fee: $0 monthly
    Other financial information
    • Total actual rent: 0

    Other

    Other facts
    • Listing terms: Cash,Conventional,FHA,USDA Loan,VA Loan
    • Ownership: Fee Simple
    • Road surface type: Paved

    Price history

    DateEventPrice
    10/29/2025Sold$464,000-2.3%$266/sqft
    Source: Stellar MLS #G5099124 Report a problem
    9/18/2025Pending sale$475,000$272/sqft
    Source: Stellar MLS #G5099124 Report a problem
    9/9/2025Price change$475,000-2.9%$272/sqft
    Source: Stellar MLS #G5099124 Report a problem
    8/19/2025Price change$489,000-1.8%$280/sqft
    Source: Stellar MLS #G5099124 Report a problem
    8/11/2025Listed for sale$498,000$286/sqft
    Source: Stellar MLS #G5099124 Report a problem
    8/6/2025Pending sale$498,000$286/sqft
    Source: Stellar MLS #G5099124 Report a problem
    7/14/2025Listed for sale$498,000+50.1%$286/sqft
    Source: Stellar MLS #G5099124 Report a problem
    9/10/2019Sold$331,800$190/sqft
    Source: Public Record Report a problem

    Public tax history

    YearProperty taxesTax assessment
    2024$4,787 +6%$304,800 +3%
    2023$4,516 +3.1%$295,922 +3%
    2022$4,378 +1.2%$287,303 +3%
    2021$4,327 +0.4%$278,935 +1.4%
    2020$4,312 +362.2%$275,084 +450.2%
    2019$933 +227.1%$50,000 +233.3%
    2018$285 $15,000

    Find assessor info on the county website

    Neighborhood: 34787

    Nearby schools

    GreatSchools rating
    Schools provided by the listing agent
    • Elementary: Tildenville Elem
    • Middle: Lakeview Middle
    • High: West Orange High

    Source: Stellar MLS. This data may not be complete. We recommend contacting the local school district to confirm school assignments for this home.

    Get a cash offer in 3 minutes
    Find out how much your home could sell for in as little as 3 minutes with a no-obligation cash offer.
    Estimated market value
    $467,300
    Get a cash offer in 3 minutes
    Find out how much your home could sell for in as little as 3 minutes with a no-obligation cash offer.
    Estimated market value
    $467,300