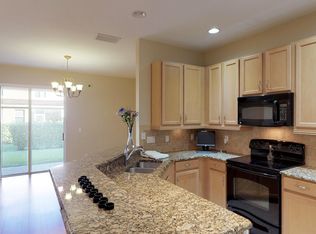
Welcome to the exquisite Taylor Morrison home situated in a prime location right across from the clubhouse and within easy reach of all amenities! This community features its own private access to an A-rated elementary school, so you can walk your little ones to school every day. Upon entering, you'll be captivated by the elegant design and thoughtful layout of the residence. Step through the front door and find yourself in a stunning library space, offering the perfect opportunity to create your own cozy reading nook or expansive lounge area. Adjacent to the library is a convenient powder room for guests' comfort and convenience. Continue into the heart of the home, where you'll discover a spacious kitchen boasting an L-shaped layout, ample cabinet space, and modern appliances - a true chef's delight! The kitchen seamlessly flows into a large dining area, providing the ideal setting for hosting gatherings and entertaining loved ones. Retreat to the luxurious master bedroom suite, complete with a generous walk-in closet and a private ensuite bathroom featuring a relaxing bathtub for indulgent pampering sessions. Ascend the carpeted stairs to the second floor, where you'll find a versatile open space offering endless possibilities for customization to suit your needs and preferences. Two additional bedrooms and a well-appointed bathroom provide comfortable accommodations for family members or guests, while a dedicated laundry room adds convenience to your daily routine. Don't miss your chance to make this exceptional property your forever home - schedule a showing today and experience the epitome of luxury living in a highly sought-after community!<div style="padding:56.25% 0 0 0;position:relative;"><iframe src="https://my.matterport.com/show/?m=QxVAcovxXpw&mls=1" frameborder="0" allow="autoplay; fullscreen" allowfullscreen style="position:absolute;top:0;left:0;width:100%;height:100%;"></iframe></div>
Sold for $392,500
$392,500
2158 Bent Grass Ave, Ocoee, FL 34761
3beds
1,912sqft
Townhouse
Built in 2008
3,150 Square Feet Lot
$390,800 Zestimate®
$205/sqft
$2,664 Estimated rent
Home value
$390,800
$371,000 - $410,000
$2,664/mo
Zestimate® history
Owner options
List your home for rent
$2,664/mo
Rent Zestimate®
Find your next renter with Zillow Rental Manager. Plus, with online applications, you can quickly screen prospective tenants – for free.
$2,664/mo
Rent Zestimate®
Refinance and save
$3,234/mo
Est. payment
Refinancing to a lower rate could help reduce your monthly payments and save thousands over the life of the loan.
$3,234/mo
Est. payment
Explore your selling options
Work with a Zillow partner agent
Leverage their expertise and Zillow's premium Showcase listings to get your home seen by more buyers.
Get startedList with your own agent
Get your home in front of millions of buyers by listing it on Zillow.
Learn how to do itSell it yourself
Take full control of how buyers see your home on Zillow by listing For Sale by Owner (FSBO).
List your homeWhat's special
Modern appliancesCozy reading nookAmple cabinet spaceWell-appointed bathroomGenerous walk-in closetLarge dining areaDedicated laundry room
Zillow last checked:
Listing updated:
Listed by:
David Hijar 904-910-4516,
EXP REALTY LLC 888-883-8509
Bought with:
Kim Ducharme-Levensohn, 3178584
MORRIS REALTY AND INVESTMENTS
Source: Stellar MLS,MLS#: O6178661 Originating MLS: Sarasota - Manatee
Originating MLS: Sarasota - Manatee
Facts & features
Interior
Bedrooms & bathrooms
- Bedrooms: 3
- Bathrooms: 3
- Full bathrooms: 2
- 1/2 bathrooms: 1
Rooms
- Room types: Attic, Den/Library/Office, Family Room, Dining Room, Living Room, Utility Room, Loft, Media Room, Storage Rooms
Primary bedroom
- Features: Ceiling Fan(s), Walk-In Closet(s)
- Level: First
- Dimensions: 12.4x14.7
Bedroom 2
- Features: Ceiling Fan(s), Walk-In Closet(s)
- Level: Second
- Dimensions: 10.2x16
Bathroom 1
- Features: Tub with Separate Shower Stall, Walk-In Tub
- Level: First
- Dimensions: 9.11x14.1
Bathroom 3
- Features: Ceiling Fan(s)
- Level: Second
- Dimensions: 11.2x11.1
Dining room
- Level: First
- Dimensions: 11.6x9.7
Kitchen
- Features: Pantry, Kitchen Island, Granite Counters
- Level: First
- Dimensions: 7.7x13.6
Living room
- Level: First
Loft
- Level: Second
- Dimensions: 19.2x23.9
Heating
- Central, Electric, Heat Pump, Zoned
Cooling
- Central Air
Appliances
- Included: Oven, Cooktop, Dishwasher, Disposal, Dryer, Electric Water Heater, Microwave, Range, Refrigerator, Washer
- Laundry: Inside, Laundry Room, Upper Level
Features
- High Ceilings, Kitchen/Family Room Combo, Open Floorplan, Primary Bedroom Main Floor, Solid Wood Cabinets, Stone Counters, Thermostat, Tray Ceiling(s), Walk-In Closet(s)
- Flooring: Carpet, Ceramic Tile, Tile
- Doors: Sliding Doors
- Windows: Blinds, Double Pane Windows, ENERGY STAR Qualified Windows, Window Treatments
- Has fireplace: No
Interior area
- Total structure area: 3,150
- Total interior livable area: 1,912 sqft
Property
Parking
- Total spaces: 2
- Parking features: Covered, Curb Parking, Driveway, Garage Door Opener, Ground Level, Guest, Off Street, On Street
- Attached garage spaces: 2
- Has uncovered spaces: Yes
Features
- Levels: Two
- Stories: 2
- Patio & porch: Covered, Front Porch, Rear Porch
- Exterior features: Courtyard, Garden, Irrigation System, Lighting, Rain Gutters, Sidewalk, Storage
- Fencing: Fenced,Vinyl
Lot
- Size: 3,150 Square Feet
- Features: Sidewalk
- Residential vegetation: Mature Landscaping, Trees/Landscaped
Details
- Additional structures: Storage
- Parcel number: 292228889501930
- Zoning: R-3
- Special conditions: None
Construction
Type & style
- Home type: Townhouse
- Architectural style: Craftsman
- Property subtype: Townhouse
Materials
- Block, Stone, Stucco
- Foundation: Slab
- Roof: Tile
Condition
- New construction: No
- Year built: 2008
Utilities & green energy
- Sewer: Public Sewer
- Water: Public
- Utilities for property: BB/HS Internet Available, Cable Available, Cable Connected, Electricity Available, Electricity Connected, Fire Hydrant, Phone Available, Private, Public, Sewer Available, Sewer Connected, Sprinkler Meter, Underground Utilities, Water Available, Water Connected
Community & HOA
Community
- Features: Dog Park, Gated Community - No Guard, Playground, Pool, Sidewalks
- Security: Fire Sprinkler System, Gated Community, Security Fencing/Lighting/Alarms, Security Gate, Security System, Security System Owned, Smoke Detector(s)
- Pet fee: $0 monthly
- Subdivision: VILLAGES/WESMERE N
HOA
- Has HOA: Yes
- Amenities included: Gated, Maintenance, Park, Playground, Pool, Security
- Services included: Maintenance Structure, Maintenance Grounds, Pool Maintenance, Security
- HOA fee: $379 monthly
- HOA name: Lynn
- HOA phone: 407-614-6144
Location
- Region: Ocoee
Financial & listing details
- Price per square foot: $205/sqft
- Tax assessed value: $334,639
- Annual tax amount: $2,847
- Date on market: 2/15/2024
- Cumulative days on market: 2 days
- Listing terms: Cash,Conventional,FHA,VA Loan
- Ownership: Fee Simple
- Total actual rent: 0
- Electric utility on property: Yes
- Road surface type: Asphalt, Paved
Price history
| Date | Event | Price |
|---|---|---|
| 3/15/2024 | Sold | $392,500-1.6%$205/sqft |
Source:  Stellar MLS #O6178661 Report a problem Stellar MLS #O6178661 Report a problem | ||
| 2/22/2024 | Pending sale | $399,000$209/sqft |
Source: Stellar MLS #O6178661 Report a problem | ||
| 2/15/2024 | Listed for sale | $399,000+66.9%$209/sqft |
Source: Stellar MLS #O6178661 Report a problem | ||
| 11/26/2008 | Sold | $239,000$125/sqft |
Source: Public Record Report a problem | ||
Public tax history
| Year | Property taxes | Tax assessment |
|---|---|---|
| 2024 | $3,050 +3.5% | $193,454 +3% |
| 2023 | $2,946 +3.5% | $187,819 +3% |
| 2022 | $2,847 +1.2% | $182,349 +3% |
| 2021 | $2,813 +0.5% | $177,038 +1.4% |
| 2020 | $2,800 +0.7% | $174,594 +2.3% |
| 2019 | $2,780 +0.3% | $170,669 +1.9% |
| 2018 | $2,770 | $167,487 -20.1% |
| 2017 | $2,770 +0.7% | $209,671 +2.7% |
| 2016 | $2,752 -0.2% | $204,243 +8% |
| 2015 | $2,758 -0.9% | $189,032 +10.6% |
| 2014 | $2,784 +4.7% | $170,848 +9.6% |
| 2013 | $2,660 -22.6% | $155,946 -1.5% |
| 2012 | $3,437 +6.4% | $158,378 +7.6% |
| 2011 | $3,230 -4.3% | $147,225 -8.9% |
| 2010 | $3,374 | $161,684 -12.5% |
| 2009 | -- | $184,860 +466.4% |
| 2008 | $996 | $32,640 |
| 2007 | -- | -- |
Find assessor info on the county website
Neighborhood: 34761
Nearby homes
- $383,8003 bd2 ba1.8k sqft2164 Bent Grass Ave, Ocoee, FL 34761Off Market
- $438,6004 bd3 ba2.2k sqft2152 Bent Grass Ave, Ocoee, FL 34761Off Market
- $388,5003 bd3 ba1.9k sqft2170 Bent Grass Ave, Ocoee, FL 34761Off Market
- $327,8003 bd2 ba1.3k sqft2140 Bent Grass Ave, Ocoee, FL 34761Off Market
- $415,0003 bd3 ba1.8k sqft2176 Bent Grass Ave, Ocoee, FL 34761Sold
- $380,4003 bd2 ba1.7k sqft2134 Bent Grass Ave, Ocoee, FL 34761Off Market
- $333,7003 bd2 ba1.3k sqft2182 Bent Grass Ave, Ocoee, FL 34761Off Market
- $371,5003 bd2 ba1.8k sqft2161 Velvet Leaf Dr, Ocoee, FL 34761Off Market
Nearby schools
GreatSchools rating
- 9/10Westbrooke Elementary SchoolGrades: K-5Distance: 0.2 mi
- 8/10SunRidge Middle SchoolGrades: 6-8Distance: 3.9 mi
- 7/10West Orange High SchoolGrades: 9-12Distance: 1.8 mi
Schools provided by the listing agent
- Elementary: Westbrooke Elementary
- Middle: SunRidge Middle
- High: West Orange High
Source: Stellar MLS. This data may not be complete. We recommend contacting the local school district to confirm school assignments for this home.
Get a cash offer in 3 minutes
Find out how much your home could sell for in as little as 3 minutes with a no-obligation cash offer.
Estimated market value
$390,800
Get a cash offer in 3 minutes
Find out how much your home could sell for in as little as 3 minutes with a no-obligation cash offer.
Estimated market value
$390,800
- Florida
- Orange County
- Ocoee
- 34761
- 2158 Bent Grass Ave
Nearby cities
Nearby zip codes
Other Ocoee Topics
