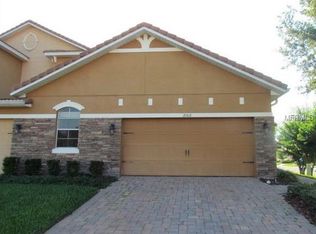
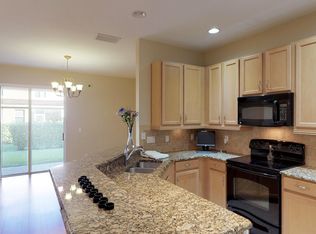
Introducing a stunning townhome built by Taylor Morrison, Sanibel model. This spacious residence offers over 1880 sq. ft., under air, providing an abundance of room for comfortable living. As you step inside the foyer you will immediately notice the grandeur of this townhome. Downstairs area boasts an open concept layout, with a formal Dining area/or Flex space leading into the Family room that seamlessly connects to the Kitchen. This design creates a perfect space for entertaining guests or spending quality time with loved ones. Sliders lead out to the inviting screened patio, offering an extension of the living space and a place to enjoy the outdoors. The kitchen is a chef's dream, featuring 42 inch cabinets for ample storage, elegant granite countertops, tiled backsplash, convenient prep island, breakfast bar and a separate dining nook. GE appliances include new dishwasher (2023) and newer microwave. Nearby is the separate laundry room with a wash tub for added convenience. The attached 2-car garage provides secure parking and contains a separate shelved storage closet for those extra items needing space. There is also a sizeable storage area found in the entry hall under the stairs. Second floor has the large primary bedroom with a trey ceiling, dual closets and en-suite bathroom. This tranquil space is designed for relaxation and privacy. Two (2) more well-appointed bedrooms with a shared bathroom, ensure comfort for all occupants. The unit is protected with a fire sprinkler system throughout the home. Sun controlled window film has been added to the interior windows. Air Handler (2021)/Condenser (2023). This townhome is situated in a gated community that offers a variety of desirable amenities. Residents can take advantage of the refreshing pool, clubhouse, and playground, perfect for recreation and socializing. Additionally, there is a private resident entry gate within the community that leads directly to the Elementary school, making it convenient for families. The townhome is adorned with a stylish tile roof, stone facade front entry, brick paver walkway and paver driveway all adding to its curb appeal and durability. Villages of Wesmere is conveniently located between Gotha and Windermere with easy access to shops, restaurants and highways. The home has been lovingly maintained by the original owners and presents an incredible opportunity to own this spacious and well-designed residence in a sought-after gated community. Don't miss out on the chance to make this townhome your own. Schedule a viewing and experience the exceptional lifestyle it has to offer!
Sold for $415,000
$415,000
2176 Bent Grass Ave, Ocoee, FL 34761
3beds
1,886sqft
Townhouse
Built in 2008
3,150 Square Feet Lot
$398,500 Zestimate®
$220/sqft
$2,654 Estimated rent
Home value
$398,500
$379,000 - $418,000
$2,654/mo
Zestimate® history
Owner options
List your home for rent
$2,654/mo
Rent Zestimate®
Find your next renter with Zillow Rental Manager. Plus, with online applications, you can quickly screen prospective tenants – for free.
$2,654/mo
Rent Zestimate®
Refinance and save
$3,310/mo
Est. payment
Refinancing to a lower rate could help reduce your monthly payments and save thousands over the life of the loan.
$3,310/mo
Est. payment
Explore your selling options
Work with a Zillow partner agent
Leverage their expertise and Zillow's premium Showcase listings to get your home seen by more buyers.
Get startedList with your own agent
Get your home in front of millions of buyers by listing it on Zillow.
Learn how to do itSell it yourself
Take full control of how buyers see your home on Zillow by listing For Sale by Owner (FSBO).
List your homeWhat's special
Refreshing poolDual closetsStylish tile roofSeparate laundry roomEn-suite bathroomOpen concept layoutAmple storage
Zillow last checked:
Listing updated:
Listed by:
Cheryl Gritzer 407-222-6530,
CLOCK TOWER REALTY 407-832-7332
Bought with:
Megan Dowdy, 3015699
MEGAN DOWDY REALTY, LLC
Source: Stellar MLS,MLS#: O6115485 Originating MLS: Orlando Regional
Originating MLS: Orlando Regional
Facts & features
Interior
Bedrooms & bathrooms
- Bedrooms: 3
- Bathrooms: 3
- Full bathrooms: 2
- 1/2 bathrooms: 1
Primary bedroom
- Features: Walk-In Closet(s)
- Level: Second
Bedroom 2
- Features: Built-in Closet
- Level: Second
Bedroom 3
- Features: Built-in Closet
- Level: Second
Kitchen
- Level: First
Living room
- Level: First
Heating
- Central, Electric
Cooling
- Central Air
Appliances
- Included: Dishwasher, Disposal, Electric Water Heater, Range
- Laundry: Inside, Laundry Room
Features
- Kitchen/Family Room Combo, PrimaryBedroom Upstairs, Solid Surface Counters, Tray Ceiling(s)
- Flooring: Carpet, Ceramic Tile
- Doors: Sliding Doors
- Windows: Blinds
- Has fireplace: No
Interior area
- Total structure area: 2,603
- Total interior livable area: 1,886 sqft
Property
Parking
- Total spaces: 2
- Parking features: Garage - Attached
- Attached garage spaces: 2
Features
- Levels: Two
- Stories: 2
- Patio & porch: Covered, Rear Porch, Screened
Lot
- Size: 3,150 Square Feet
- Features: In County, Level, Sidewalk
Details
- Parcel number: 292228889501900
- Zoning: R-3
- Special conditions: None
Construction
Type & style
- Home type: Townhouse
- Property subtype: Townhouse
Materials
- Block, Stucco
- Foundation: Slab
- Roof: Tile
Condition
- New construction: No
- Year built: 2008
Details
- Builder model: Sanibel
- Builder name: Taylor Morrison
Utilities & green energy
- Sewer: Public Sewer
- Water: None
- Utilities for property: BB/HS Internet Available, Cable Available, Electricity Connected, Sewer Connected, Street Lights, Water Connected
Community & HOA
Community
- Features: Clubhouse, Deed Restrictions, Gated, Playground, Pool, Sidewalks
- Pet fee: $0 monthly
- Subdivision: VILLAGES OF WESMERE
HOA
- Has HOA: Yes
- Services included: Maintenance Structure, Maintenance Grounds, Maintenance Repairs, Pool Maintenance, Private Road
- HOA fee: $328 monthly
- HOA name: Aspire Management/Lsharisse Butterfield
- HOA phone: 407-614-6144
Location
- Region: Ocoee
Financial & listing details
- Price per square foot: $220/sqft
- Tax assessed value: $337,503
- Annual tax amount: $2,739
- Date on market: 6/3/2023
- Cumulative days on market: 79 days
- Listing terms: Cash,Conventional
- Ownership: Fee Simple
- Total actual rent: 0
- Electric utility on property: Yes
- Road surface type: Paved
Price history
| Date | Event | Price |
|---|---|---|
| 9/22/2023 | Sold | $415,000-1.2%$220/sqft |
Source:  Stellar MLS #O6115485 Report a problem Stellar MLS #O6115485 Report a problem | ||
| 8/21/2023 | Pending sale | $420,000$223/sqft |
Source: Stellar MLS #O6115485 Report a problem | ||
| 8/10/2023 | Price change | $420,000-4.5%$223/sqft |
Source: Stellar MLS #O6115485 Report a problem | ||
| 6/3/2023 | Listed for sale | $440,000+97.3%$233/sqft |
Source: Stellar MLS #O6115485 Report a problem | ||
| 11/25/2008 | Sold | $223,000$118/sqft |
Source: Public Record Report a problem | ||
Public tax history
| Year | Property taxes | Tax assessment |
|---|---|---|
| 2024 | $5,413 +90.9% | $337,503 +86.4% |
| 2023 | $2,835 +3.5% | $181,024 +3% |
| 2022 | $2,739 +1.2% | $175,751 +3% |
| 2021 | $2,705 +0.5% | $170,632 +1.4% |
| 2020 | $2,692 +0.8% | $168,276 +2.3% |
| 2019 | $2,672 +0.4% | $164,493 +1.9% |
| 2018 | $2,662 | $161,426 -20.8% |
| 2017 | $2,662 +0.7% | $203,943 +2.6% |
| 2016 | $2,644 -0.2% | $198,687 +7.1% |
| 2015 | $2,649 -0.9% | $185,577 +11.3% |
| 2014 | $2,674 +4.8% | $166,737 +9.5% |
| 2013 | $2,551 +3.3% | $152,265 -1.4% |
| 2012 | $2,469 +3.2% | $154,386 +7.6% |
| 2011 | $2,394 -6% | $143,486 -8.5% |
| 2010 | $2,547 | $156,862 -20.2% |
| 2009 | -- | $196,667 +502.5% |
| 2008 | $996 | $32,640 |
| 2007 | -- | -- |
Find assessor info on the county website
Neighborhood: 34761
Nearby homes
- $332,6003 bd2 ba1.3k sqft2182 Bent Grass Ave, Ocoee, FL 34761Off Market
- $388,5003 bd3 ba1.9k sqft2170 Bent Grass Ave, Ocoee, FL 34761Off Market
- $381,1003 bd2 ba1.8k sqft2164 Bent Grass Ave, Ocoee, FL 34761Off Market
- $392,5003 bd3 ba1.9k sqft2158 Bent Grass Ave, Ocoee, FL 34761Sold

- $414,8003 bd3 ba1.9k sqft2179 Velvet Leaf Dr, Ocoee, FL 34761Off Market
- $438,6004 bd3 ba2.2k sqft2152 Bent Grass Ave, Ocoee, FL 34761Off Market
- $389,3003 bd3 ba1.8k sqft2173 Velvet Leaf Dr, Ocoee, FL 34761Off Market
- $438,9004 bd3 ba2.2k sqft2185 Velvet Leaf Dr, Ocoee, FL 34761Off Market
Nearby schools
GreatSchools rating
- 9/10Westbrooke Elementary SchoolGrades: K-5Distance: 0.2 mi
- 8/10SunRidge Middle SchoolGrades: 6-8Distance: 3.9 mi
- 7/10West Orange High SchoolGrades: 9-12Distance: 1.8 mi
Schools provided by the listing agent
- Elementary: Westbrooke Elementary
- Middle: SunRidge Middle
- High: West Orange High
Source: Stellar MLS. This data may not be complete. We recommend contacting the local school district to confirm school assignments for this home.
Get a cash offer in 3 minutes
Find out how much your home could sell for in as little as 3 minutes with a no-obligation cash offer.
Estimated market value
$398,500
Get a cash offer in 3 minutes
Find out how much your home could sell for in as little as 3 minutes with a no-obligation cash offer.
Estimated market value
$398,500
- Florida
- Orange County
- Ocoee
- 34761
- 2176 Bent Grass Ave
Nearby cities
Nearby zip codes
Other Ocoee Topics
