Skip main navigation
Sold for $540,000
  • $540,000

    2158 Gregor Overlook Ln, Apex, NC 27502

    3beds
    2,341sqft
    Single Family Residence
    Built in 2019
    4,791 Square Feet Lot
    $530,000 Zestimate®
    $231/sqft
    $2,466 Estimated rent

    Home value

    $530,000

    $504,000 - $557,000

    $2,466/mo

    Zestimate® history
    Loading
    Loading...

    Owner options

    List your home for rent

    $2,466/mo

    Rent Zestimate®

    Find your next renter with Zillow Rental Manager. Plus, with online applications, you can quickly screen prospective tenants – for free.

    Learn more

    $2,466/mo

    Rent Zestimate®

    Refinance and save

    $3,539/mo

    Est. payment

    Refinancing to a lower rate could help reduce your monthly payments and save thousands over the life of the loan.

    See today's rates

    $3,539/mo

    Est. payment

    Explore your selling options

    Work with a Zillow partner agent

    Leverage their expertise and Zillow's premium Showcase listings to get your home seen by more buyers.

    Get started

    List with your own agent

    Get your home in front of millions of buyers by listing it on Zillow.

    Learn how to do it

    Sell it yourself

    Take full control of how buyers see your home on Zillow by listing For Sale by Owner (FSBO).

    List your home

    What's special

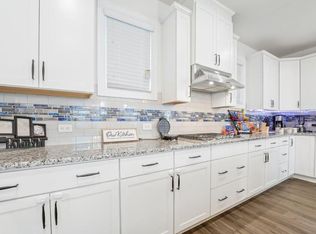
    Elegant kitchenFenced backyardFunctional loft with storageLarge island with sinkGranite countertopsConvenient mudroomTile backsplash
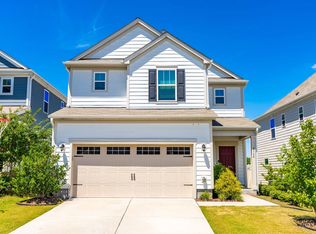
    MOTIVATED SELLER--now is a great time to bring an offer for consideration. EAST-facing, charming, and well-maintained single-family home with a 3-season room featuring EZ Breeze windows and a FENCED backyard, now available in Apex! The elegant kitchen showcases granite countertops, tile backsplash, stainless steel appliances, a large island with sink, and a spacious walk-in pantry, flowing seamlessly into the dining area and inviting 3-season room with access to a patio--perfect for indoor-outdoor living. A convenient mudroom welcomes you from the garage. Upstairs features a functional loft with storage, an expansive primary suite with a luxurious bath and walk-in closet, and generously sized secondary bedrooms, each with large walk-in closets. This home also offers energy-efficient features designed to help save on monthly utility costs while enhancing year-round comfort. Ideally located near Hwy 64, NC-540, Sweetwater shopping, Publix Pointe, Beaver Creek Commons, Costco, TMSA, and Apex Friendship schools--this home truly combines comfort, convenience, and value!

    Zillow last checked:

    Listing updated:

    Listed by:

    Aparna Ahuja 408-394-8002,

    Blossom Realty Group LLC

    Bought with:

    Aparna Ahuja, 283284

    Blossom Realty Group LLC

    Source: Doorify MLS,MLS#: 10156867MLS Logo

    Facts & features

    Interior

    Bedrooms & bathrooms
    • Bedrooms: 3
    • Bathrooms: 3
    • Full bathrooms: 2
    • 1/2 bathrooms: 1
    Primary bedroom
    • Level: Second
    • Area: 345.31 Square Feet
    • Dimensions: 21.25 x 16.25
    Bedroom 2
    • Level: Second
    • Area: 134.75 Square Feet
    • Dimensions: 12.25 x 11
    Bedroom 3
    • Level: Second
    • Area: 132.88 Square Feet
    • Dimensions: 12.08 x 11
    Primary bathroom
    • Level: Second
    • Area: 142.19 Square Feet
    • Dimensions: 16.25 x 8.75
    Bathroom 2
    • Level: Second
    • Area: 54.81 Square Feet
    • Dimensions: 8.33 x 6.58
    Bathroom 3
    • Level: First
    • Area: 30.5 Square Feet
    • Dimensions: 6.42 x 4.75
    Breakfast room
    • Level: First
    • Area: 102.78 Square Feet
    • Dimensions: 11.42 x 9
    Other
    • Description: Foyer
    • Level: First
    • Area: 73.81 Square Feet
    • Dimensions: 13.42 x 5.5
    Kitchen
    • Level: First
    • Area: 171.93 Square Feet
    • Dimensions: 16.25 x 10.58
    Laundry
    • Level: Second
    • Area: 54.29 Square Feet
    • Dimensions: 8.25 x 6.58
    Living room
    • Level: First
    • Area: 230.26 Square Feet
    • Dimensions: 16.25 x 14.17
    Loft
    • Level: Second
    • Area: 167.67 Square Feet
    • Dimensions: 13.5 x 12.42
    Other
    • Description: Primary Bdrm Walk-in Closet
    • Level: Second
    • Area: 73.71 Square Feet
    • Dimensions: 13 x 5.67
    Other
    • Description: Front Porch
    • Level: First
    • Area: 38.07 Square Feet
    • Dimensions: 6.17 x 6.17
    Other
    • Description: Screened Porch
    • Level: First
    • Area: 120 Square Feet
    • Dimensions: 12 x 10
    Other
    • Description: Garage
    • Level: First
    • Area: 592.46 Square Feet
    • Dimensions: 25.67 x 23.08
    Other
    • Description: Patio
    • Level: First
    • Area: 96 Square Feet
    • Dimensions: 12 x 8
    Heating
    • Central, Electric, Forced Air, Heat Pump
    Cooling
    • Central Air, Dual, Zoned
    Appliances
    • Included: Dryer, Disposal, Dishwasher, Exhaust Fan, Gas Range, Microwave, Stainless Steel Appliance(s), Washer, Water Heater
    • Laundry: Laundry Room, Upper Level
    Features
    • Entrance Foyer, Granite Counters, High Ceilings, Kitchen Island, Open Floorplan, Pantry, Recessed Lighting, Soaking Tub, Walk-In Closet(s), Separate Shower, Walk-In Shower, Water Closet
    • Flooring: Carpet, Luxury Vinyl, Tile
    Interior area
    • Total structure area: 2,341
    • Total interior livable area: 2,341 sqft
    • Finished area above ground: 2,341
    • Finished area below ground: 0

    Property

    Parking
    • Total spaces: 2
    • Parking features: Garage Faces Front, Garage, Garage Door Opener
    • Garage spaces: 2
    Features
    • Levels: Two
    • Stories: 2
    • Patio & porch: Enclosed, Front Porch, Patio, Porch, Screened
    • Exterior features: Rain Gutters
    • Fencing: Vinyl
    Lot
    • Size: 4,791 Square Feet
    • Features: Back Yard, Front Yard
    Details
    • Parcel number: 072103219921000 0448161
    • Zoning: PUD-C
    • Special conditions: Standard

    Construction

    Type & style
    • Home type: SingleFamily
    • Architectural style: Traditional
    • Property subtype: Single Family Residence
    Materials
    • Fiber Cement, Spray Foam Insulation, Stone Veneer
    • Foundation: Slab
    • Roof: Shingle
    Condition
    • New construction: No
    • Year built: 2019
    Details
    • Builder model: Garnet
    • Builder name: Meritage Homes

    Utilities & green energy

    • Sewer: Public Sewer
    • Water: Public
    • Utilities for property: Electricity Connected, Natural Gas Connected, Sewer Connected, Water Connected
    Green energy
    • Energy efficient items: HVAC, Insulation, Lighting, Thermostat, Windows, Water Heater
    • Indoor air quality: Ventilation
    • Water conservation: Low-Flow Fixtures

    Community & HOA

    Community
    • Security: Smoke Detector(s)
    • Subdivision: McKenzie Ridge
    HOA
    • Has HOA: Yes
    • Services included: None
    • HOA fee: $60 monthly
    • HOA name: Charleston Management
    • HOA phone: 919-847-3003
    Location
    • Region: Apex

    Financial & listing details

    • Price per square foot: $231/sqft
    • Tax assessed value: $511,792
    • Annual tax amount: $4,488
    • Date on market: 4/1/2026
    • Listing agreement: Exclusive Right To Sell
    • Listing terms: Cash,Conventional,FHA

    Price history

    DateEventPrice
    5/15/2026Sold$540,000-6.1%$231/sqft
    Source: Doorify MLS #10156867 Report a problem
    4/25/2026Pending sale$575,000$246/sqft
    Source: Doorify MLS #10156867 Report a problem
    4/17/2026Price change$575,000-1.7%$246/sqft
    Source: Doorify MLS #10156867 Report a problem
    4/1/2026Listed for sale$585,000+74.1%$250/sqft
    Source: Doorify MLS #10156867 Report a problem
    12/31/2019Sold$336,000-1.2%$144/sqft
    Source: Public Record Report a problem
    10/18/2019Price change$339,990-8.1%$145/sqft
    Source: Meritage Homes Report a problem
    7/25/2019Price change$369,841-0.2%$158/sqft
    Source: Meritage Homes Report a problem
    7/19/2019Price change$370,666+0.2%$158/sqft
    Source: Meritage Homes Report a problem
    7/10/2019Price change$369,991+0%$158/sqft
    Source: Meritage Homes Report a problem
    4/24/2019Listed for sale$369,916$158/sqft
    Source: Meritage Homes Report a problem

    Public tax history

    YearProperty taxesTax assessment
    2025$4,488 +2.3%$511,792
    2024$4,388 +12.3%$511,792 +44.4%
    2023$3,908 +6.5%$354,406
    2022$3,669 +4%$354,406
    2021$3,529 +1%$354,406
    2020$3,493 +266.2%$354,406 +9.1%
    2019$954 $324,906 +286.8%
    2018$954 $84,000
    Find assessor info on the county website

    Neighborhood: 27502

    Nearby schools

    GreatSchools rating
    Schools provided by the listing agent
    • Elementary: Wake - Apex Friendship Elementary
    • Middle: Wake - Apex Friendship Middle
    • High: Wake - Apex Friendship High

    Source: Doorify MLS. This data may not be complete. We recommend contacting the local school district to confirm school assignments for this home.

    Get a cash offer in 3 minutes
    Find out how much your home could sell for in as little as 3 minutes with a no-obligation cash offer.
    Estimated market value
    $530,000
    Get a cash offer in 3 minutes
    Find out how much your home could sell for in as little as 3 minutes with a no-obligation cash offer.
    Estimated market value
    $530,000