Skip main navigation
Sold for $617,000
  • $617,000

    2164 Gregor Overlook Ln, Apex, NC 27502

    4beds
    2,646sqft
    Single Family Residence
    Built in 2019
    4,791 Square Feet Lot
    $599,100 Zestimate®
    $233/sqft
    $2,725 Estimated rent

    Home value

    $599,100

    $569,000 - $629,000

    $2,725/mo

    Zestimate® history
    Loading
    Loading...

    Owner options

    List your home for rent

    $2,725/mo

    Rent Zestimate®

    Find your next renter with Zillow Rental Manager. Plus, with online applications, you can quickly screen prospective tenants – for free.

    Learn more

    $2,725/mo

    Rent Zestimate®

    Refinance and save

    $4,201/mo

    Est. payment

    Refinancing to a lower rate could help reduce your monthly payments and save thousands over the life of the loan.

    See today's rates

    $4,201/mo

    Est. payment

    Explore your selling options

    Work with a Zillow partner agent

    Leverage their expertise and Zillow's premium Showcase listings to get your home seen by more buyers.

    Get started

    List with your own agent

    Get your home in front of millions of buyers by listing it on Zillow.

    Learn how to do it

    Sell it yourself

    Take full control of how buyers see your home on Zillow by listing For Sale by Owner (FSBO).

    List your home

    What's special

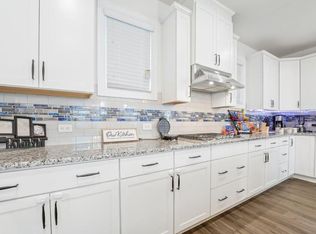
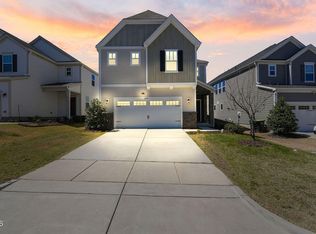
    Check out this better-than-new East Facing Home in Apex prime location filled with upgrades, charm, and light! From the inviting floorpan with a 1st-floor bedroom, Covered Patio backing to a quite road, short commute to schools, 540, and close to Apex Nature Park, this home has it all! Entertain in the gourmet kitchen complete with Gas cooktop and wall oven while your guests sit on the oversized island, spread through this open-floor main level, or hang out in the large loft. massive master suite with expanded shower, separate vanities, and huge closet. Featuring hardwood floors, tiled baths, noise-reducing spray foam and an incredible energy rating, this home is not only stylish but also smart! Home is here!

    Zillow last checked:

    Listing updated:

    Listed by:

    Sudheer Athota 774-262-9947,

    Happy Home Realty Inc

    Bought with:

    Chandra Sekhara Reddy Mavuluri, 289978

    Tech Realty LLC

    Source: Doorify MLS,MLS#: 10039568MLS Logo

    Facts & features

    Interior

    Bedrooms & bathrooms
    • Bedrooms: 4
    • Bathrooms: 3
    • Full bathrooms: 3
    Heating
    • Forced Air
    Cooling
    • Central Air, Ceiling Fan(s), Dual, Gas
    Appliances
    • Included: Cooktop, Dryer, Disposal, Dishwasher, Electric Oven, Gas Water Heater, Microwave, Tankless Water Heater, Vented Exhaust Fan, Washer, Water Softener Owned, Wall Oven
    Features
    • Flooring: Hardwood
    • Common walls with other units/homes: No One Above,No One Below
    Interior area
    • Total structure area: 2,646
    • Total interior livable area: 2,646 sqft
    • Finished area above ground: 2,646
    • Finished area below ground: 0

    Property

    Parking
    • Total spaces: 2
    • Parking features: Additional Parking, Driveway
    • Garage spaces: 2
    • Has uncovered spaces: Yes
    Features
    • Levels: Two
    • Stories: 2
    • Patio & porch: Covered
    • Exterior features: None
    • Pool features: None
    • Fencing: None
    Lot
    • Size: 4,791 Square Feet
    Details
    • Parcel number: 0721.03219837.000
    • Special conditions: Standard
    • Horse amenities: None

    Construction

    Type & style
    • Home type: SingleFamily
    • Architectural style: A-Frame
    • Property subtype: Single Family Residence
    Materials
    • Board & Batten Siding, Brick Veneer, Fiber Cement, HardiPlank Type, Spray Foam Insulation
    • Foundation: Raised, Slab
    • Roof: Architectural Shingle
    Condition
    • New construction: No
    • Year built: 2019
    Details
    • Builder model: Saphire

    Utilities & green energy

    • Sewer: Public Sewer
    • Water: Public
    • Utilities for property: Cable Available, Electricity Connected, Natural Gas Connected, Sewer Connected, Water Connected

    Community & HOA

    Community
    • Features: None
    • Subdivision: McKenzie Ridge
    HOA
    • Has HOA: Yes
    • Amenities included: Picnic Area
    • Services included: None
    • HOA fee: $352 semi-annually
    • HOA name: Charleston Management
    • HOA phone: 919-847-3003
    Location
    • Region: Apex

    Financial & listing details

    • Price per square foot: $233/sqft
    • Tax assessed value: $553,766
    • Annual tax amount: $4,746
    • Date on market: 7/5/2024
    • Listing agreement: Exclusive Right To Sell
    • Listing terms: Cash,Conventional,FHA
    • Road surface type: Asphalt

    Price history

    DateEventPrice
    9/26/2024Sold$617,000-2%$233/sqft
    Source: Doorify MLS #10039568 Report a problem
    8/21/2024Pending sale$629,900$238/sqft
    Source: Doorify MLS #10039568 Report a problem
    8/7/2024Price change$629,900-3.1%$238/sqft
    Source: Doorify MLS #10039568 Report a problem
    7/5/2024Listed for sale$650,000+68.4%$246/sqft
    Source: Doorify MLS #10039568 Report a problem
    6/4/2019Sold$386,000-2.9%$146/sqft
    Source: Public Record Report a problem
    2/15/2019Price change$397,694-0.1%$150/sqft
    Source: Meritage Homes Report a problem
    2/13/2019Price change$398,052+0.1%$150/sqft
    Source: Meritage Homes Report a problem
    1/31/2019Price change$397,694+0.3%$150/sqft
    Source: Meritage Homes Report a problem
    1/26/2019Price change$396,409+0.1%$150/sqft
    Source: Meritage Homes Report a problem
    1/24/2019Listed for sale$396,069$150/sqft
    Source: Meritage Homes Report a problem

    Public tax history

    YearProperty taxesTax assessment
    2025$4,855 +2.3%$553,766
    2024$4,746 +12.9%$553,766 +45.1%
    2023$4,206 +6.5%$381,573
    2022$3,948 +4%$381,573
    2021$3,798 +1%$381,573
    2020$3,759 +294.1%$381,573 +9.6%
    2019$954 $348,148 +314.5%
    2018$954 $84,000
    Find assessor info on the county website

    Neighborhood: 27502

    Nearby schools

    GreatSchools rating
    Schools provided by the listing agent
    • Elementary: Wake - Apex Elementary
    • Middle: Wake - Apex Friendship Middle
    • High: Wake - Apex Friendship High

    Source: Doorify MLS. This data may not be complete. We recommend contacting the local school district to confirm school assignments for this home.

    Get a cash offer in 3 minutes
    Find out how much your home could sell for in as little as 3 minutes with a no-obligation cash offer.
    Estimated market value
    $599,100
    Get a cash offer in 3 minutes
    Find out how much your home could sell for in as little as 3 minutes with a no-obligation cash offer.
    Estimated market value
    $599,100