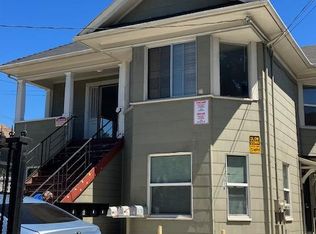
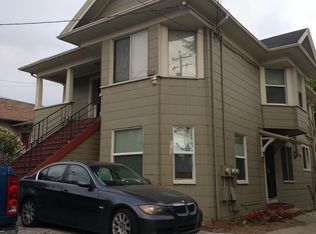
DUPLEX! Located in Oakland, this 2,305 sq. ft. home offers five bedrooms, including multiple on the ground floor, and three full bathrooms. The kitchen features tile countertops and a pantry, providing practical storage and preparation space. Flooring throughout includes a combination of wood and vinyl/linoleum, complementing the gas heating system. The property includes wood-burning fireplaces situated in different locations for added warmth and ambiance. With a minimum lot size of 6,000 sq. ft., the home is set within the Oakland Unified elementary school district. The dining area offers a dedicated space for meals, and cooling is provided by a system classified as "Other." Please note, there is no garage space on this property.
For sale
$488,888
2158 High St, Oakland, CA 94601
5beds
2,305sqft
Other, Residential
Built in 1908
6,000 Square Feet Lot
$498,200 Zestimate®
$212/sqft
$-- HOA
What's special
- 155 days
- 900
- 64
Zillow last checked:
Listing updated:
Listed by:
Daniel Moskowitz 01316771 408-401-3557,
Coldwell Banker Realty 408-355-1500
Source: MLSListings Inc,MLS#: ML82044923
Facts & features
Interior
Bedrooms & bathrooms
- Bedrooms: 5
- Bathrooms: 3
- Full bathrooms: 3
Rooms
- Room types: Office
Bedroom
- Features: BedroomonGroundFloor2plus
Dining room
- Features: DiningArea
Family room
- Features: NoFamilyRoom
Kitchen
- Features: Countertop_Tile, Pantry
Heating
- Gas
Cooling
- Other
Features
- Flooring: Vinyl Linoleum, Wood
- Number of fireplaces: 1
- Fireplace features: Other Location, Wood Burning
Interior area
- Total structure area: 2,305
- Total interior livable area: 2,305 sqft
Property
Parking
- Total spaces: 3
- Parking features: Assigned, Parking Area
Features
- Stories: 2
- Fencing: Gate
Lot
- Size: 6,000 Square Feet
Details
- Parcel number: 0322047032
- Zoning: RM-4 Zone
- Special conditions: ShortSale
Construction
Type & style
- Home type: SingleFamily
- Property subtype: Other, Residential
Materials
- Foundation: Other
- Roof: Other
Condition
- New construction: No
- Year built: 1908
Utilities & green energy
- Gas: PublicUtilities
- Sewer: Public Sewer
- Water: Public
- Utilities for property: Public Utilities, Water Public
Community & HOA
Location
- Region: Oakland
Financial & listing details
- Price per square foot: $212/sqft
- Tax assessed value: $225,855
- Date on market: 4/28/2026
- Listing agreement: ExclusiveRightToSell
Estimated market value
$498,200
$473,000 - $523,000
$5,067/mo
Price history
| Date | Event | Price |
|---|---|---|
| 7/16/2026 | Price change | $488,888-9.3%$212/sqft |
Source:  MLSListings Inc #ML82044923 Report a problem MLSListings Inc #ML82044923 Report a problem | ||
| 6/19/2026 | Price change | $538,888-8.5%$234/sqft |
Source: MLSListings Inc #ML82044923 Report a problem | ||
| 5/22/2026 | Listed for sale | $588,888+18%$255/sqft |
Source: MLSListings Inc #ML82044923 Report a problem | ||
| 3/25/2026 | Listing removed | $499,000$216/sqft |
Source: eXp Realty #41113437 Report a problem | ||
| 10/21/2025 | Pending sale | $499,000$216/sqft |
Source:  Bay East AOR #41113437 Report a problem Bay East AOR #41113437 Report a problem | ||
| 10/2/2025 | Listed for sale | $499,000-23.2%$216/sqft |
Source: Bay East AOR #41113437 Report a problem | ||
| 8/3/2022 | Listing removed | -- |
Source:  bridgeMLS/CCAR/Bay East AOR #40991628 Report a problem bridgeMLS/CCAR/Bay East AOR #40991628 Report a problem | ||
| 6/8/2022 | Price change | $650,000-7.1%$282/sqft |
Source: bridgeMLS/CCAR/Bay East AOR #40991628 Report a problem | ||
| 5/4/2022 | Listed for sale | $700,000+357.5%$304/sqft |
Source: bridgeMLS/CCAR/Bay East AOR #40991628 Report a problem | ||
| 11/10/1988 | Sold | $153,000$66/sqft |
Source: Agent Provided Report a problem | ||
Public tax history
| Year | Property taxes | Tax assessment |
|---|---|---|
| 2026 | -- | $225,855 +2% |
| 2025 | $20,898 +53.9% | $221,427 +2% |
| 2024 | $13,578 +33.4% | $217,086 +2% |
| 2023 | $10,180 +48.2% | $212,830 +2% |
| 2022 | $6,868 +49.2% | $208,658 +2% |
| 2021 | $4,602 -19.5% | $204,566 +1% |
| 2020 | $5,716 -57.9% | $202,470 +2% |
| 2019 | $13,577 +211% | $198,500 +2% |
| 2018 | $4,366 | $194,608 +2% |
| 2017 | $4,366 +16.1% | $190,793 +2% |
| 2016 | $3,762 -11% | $187,053 +1.5% |
| 2015 | $4,229 | $184,243 +2% |
| 2014 | $4,229 | $180,635 +0.5% |
| 2013 | -- | $179,819 +2% |
| 2012 | -- | $176,293 +2% |
| 2011 | -- | $172,837 +0.8% |
| 2010 | -- | $171,546 |
Find assessor info on the county website
Monthly payment
Est. payment
Payment breakdown
Explore the cost of this home by adjusting the details. Changes won't be saved.Climate risks
Neighborhood: Fremont
Nearby schools
Schools provided by the listing agent
- District: OaklandUnified
Source: MLSListings Inc. This data may not be complete. We recommend contacting the local school district to confirm school assignments for this home.
Similar homes
- $--3 bd2 ba1.6k sqft4800 Melrose Ave, Oakland, CA 94601Auction
 Auction.com 2
 - $--5 bd2 ba2.1k sqft3109 Elmwood Ave, Oakland, CA 94601Auction
 Auction.com 2
 - $515,0004 bd3 ba1.3k sqft1626 46th Ave, Oakland, CA 94601For Sale
 MLS ID #41147966, Varnell Owens. bridgeMLS/CCAR/Bay East AOR
 - $529,5003 bd3 ba1.2k sqft1434 40th Ave, Oakland, CA 94601For Sale
 MLS ID #MC26043749, Linda Stafford, Homesmart PV & Assoc., Merced. CRMLS
