Welcome to 2158 Murphys Chapel Drive, a well-maintained 3-bedroom, 2-bath home located in the desirable Murphy Farm subdivision with no HOA fees. Featuring a popular split-bedroom floor plan, this home offers comfortable, easy-to-maintain living with a spacious open-concept kitchen and living area highlighted by a cathedral ceiling.
The primary suite includes a walk-in closet, while the bedrooms feature carpet and the bathrooms, kitchen, and laundry room are finished with durable tile flooring. The finished basement provides valuable additional living space and flexibility for a recreation room, home office, gym, or guest area. Outdoor living is just as inviting, with a rear deck offering peaceful mountain and farm views, including views of Mt. LeConte. The shaded backyard is ideal for relaxing, birdwatching, and enjoying the quiet surroundings. Friendly neighbors and a comfortable neighborhood atmosphere add to the appeal. One of the standout features of this property is the oversized 26-foot-wide by 23-foot-deep full-size 2-car garage with attractive granite-look painted floors. With nearly 600 square feet of space, it easily accommodates large vehicles, boats, storage needs, and a workshop area, making it ideal for hobbyists, outdoor enthusiasts, or anyone needing extra room. Conveniently located near hospitals, grocery stores, restaurants, the fire department, and everyday amenities, this home also provides easy access to the Great Smoky Mountains National Park, Dollywood, Pigeon Forge, Gatlinburg, and Walters State Community College. A nearby fire hydrant may also provide potential insurance benefits. Don't miss this opportunity to own a beautiful East Tennessee home that combines comfort, convenience, scenic views, exceptional garage space, and no HOA restrictions.
Under contract - showing
$409,900
2158 Murphys Chapel Dr, Sevierville, TN 37876
3beds
2,184sqft
:
Get pre-qualified$2,427/mo
Single Family Residence, Residential
Built in 2010
10,454 Square Feet Lot
$-- Zestimate®
$188/sqft
$-- HOA
What's special
- 31 days |
- 386 |
- 11 |
Zillow last checked:
Listing updated:
Listed by:
Max Kilic 843-957-7323,
Century 21 Legacy 865-436-7121
Source: RealTracs MLS as distributed by MLS GRID,MLS#: 3302137
Facts & features
Interior
Bedrooms & bathrooms
- Bedrooms: 3
- Bathrooms: 2
- Full bathrooms: 2
Kitchen
- Features: Eat-in Kitchen
- Level: Eat-in Kitchen
Heating
- Central, Heat Pump
Cooling
- Central Air, Electric, Other
Appliances
- Included: Dishwasher, Electric Range, Refrigerator
- Laundry: Electric Dryer Hookup, Washer Hookup
Features
- High Ceilings, Ceiling Fan(s), Walk-In Closet(s), High Speed Internet
- Flooring: Carpet, Tile, Vinyl
- Basement: Full,Finished,Other
- Has fireplace: No
Interior area
- Total structure area: 2,184
- Total interior livable area: 2,184 sqft
Property
Parking
- Total spaces: 2
- Parking features: Garage Door Opener, Basement, Driveway
- Attached garage spaces: 2
- Has uncovered spaces: Yes
Features
- Levels: Three Or More
- Stories: 1
- Patio & porch: Deck
- Has view: Yes
- View description: Mountain(s)
Lot
- Size: 10,454 Square Feet
- Dimensions: 90 x 119.99
- Features: Views
- Topography: Views
Details
- Parcel number: 063I A 11800 000
- Special conditions: Standard
- Other equipment: Satellite Dish
Construction
Type & style
- Home type: SingleFamily
- Architectural style: Ranch
- Property subtype: Single Family Residence, Residential
Materials
- Vinyl Siding, Brick
- Roof: Shingle
Condition
- New construction: No
- Year built: 2010
Utilities & green energy
- Sewer: Public Sewer
- Water: Public
- Utilities for property: Electricity Available, Water Available, Cable Connected
Green energy
- Energy efficient items: Windows
Community & HOA
Community
- Security: Smoke Detector(s)
- Subdivision: Murphy Farm
HOA
- Has HOA: No
Location
- Region: Sevierville
Financial & listing details
- Price per square foot: $188/sqft
- Tax assessed value: $209,200
- Annual tax amount: $997
- Date on market: 6/22/2026
- Electric utility on property: Yes
Estimated market value
Not available
Estimated sales range
Not available
Not available
Price history
| Date | Event | Price |
|---|---|---|
| 7/22/2026 | Contingent | $409,900$188/sqft |
Source:  RealTracs MLS as distributed by MLS GRID #3302137 Report a problem RealTracs MLS as distributed by MLS GRID #3302137 Report a problem | ||
| 6/28/2026 | Pending sale | $409,900$188/sqft |
Source:  East Tennessee Realtors #1345540 Report a problem East Tennessee Realtors #1345540 Report a problem | ||
| 6/28/2026 | Contingent | $409,900$188/sqft |
Source:  GSMAR, GSMMLS #312427 Report a problem GSMAR, GSMMLS #312427 Report a problem | ||
| 6/22/2026 | Listed for sale | $409,900+173.4%$188/sqft |
Source: East Tennessee Realtors #1345540 Report a problem | ||
| 7/28/2010 | Sold | $149,900+49.9%$69/sqft |
Source: Public Record Report a problem | ||
| 2/19/2010 | Sold | $100,000$46/sqft |
Source: Public Record Report a problem | ||
Public tax history
| Year | Property taxes | Tax assessment |
|---|---|---|
| 2025 | $997 | $52,300 |
| 2024 | $997 | $52,300 |
| 2023 | $997 | $52,300 |
| 2022 | $997 | $52,300 |
| 2021 | -- | $52,300 +30.9% |
| 2020 | $942 +26.7% | $39,950 |
| 2019 | $743 -21.1% | $39,950 |
| 2018 | $942 0% | $39,950 |
| 2017 | $942 | $39,950 |
| 2016 | $942 | $39,950 +2.1% |
| 2015 | -- | $39,125 +0% |
| 2014 | $759 | $39,116 |
| 2013 | $759 | $39,116 |
| 2012 | $759 | $39,116 |
| 2011 | $759 | $39,116 |
| 2010 | -- | $39,116 +291.2% |
| 2009 | $185 | $10,000 |
| 2008 | $185 | $10,000 |
Find assessor info on the county website
Monthly payment
Est. payment
Payment breakdown
Explore the cost of this home by adjusting the details. Changes won't be saved.Climate risks
Neighborhood: 37876
Nearby schools
GreatSchools rating
- NASevierville Primary SchoolGrades: PK-1Distance: 3 mi
- 4/10Pigeon Forge Middle SchoolGrades: 7-9Distance: 6.4 mi
- 5/10Sevier County High SchoolGrades: 10-12Distance: 2.5 mi
- $374,300-- bd2 ba1.4k sqft2154 Murphys Chapel Dr, Sevierville, TN 37876Off Market
- $369,900-- bd1 ba1.4k sqft2160 Murphys Chapel Dr, Sevierville, TN 37876Off Market
- $415,600-- bd2 ba1.5k sqft2336 Murphys Chapel Dr, Sevierville, TN 37876Off Market
- $366,5003 bd2 ba1.5k sqft2328 Murphys Chapel Dr, Sevierville, TN 37876Off Market

- $367,600-- bd2 ba1.4k sqft2157 Murphys Chapel Dr, Sevierville, TN 37876Off Market
- $380,0003 bd2 ba1.4k sqft2153 Murphys Chapel Dr, Sevierville, TN 37876Sold
- $340,800-- bd2 ba1.3k sqft2150 Murphys Chapel Dr, Sevierville, TN 37876Off Market
- $374,1003 bd2 ba1.6k sqft2164 Murphys Chapel Dr, Sevierville, TN 37876Off Market
A local agent can set up tours, give advice and negotiate with sellers.
A local lender can help you make sure your offer is ready when you are.
Similar homes
- $449,3003 bd2 ba1.9k sqft1935 Old Newport Hwy, Sevierville, TN 37876For Sale
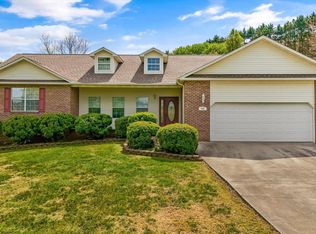
 MLS ID #3264189, Cheryl Hawkins. RealTracs MLS as distributed by MLS GRID
 - $425,0003 bd2 ba1.3k sqft2106 Rabbit Point Way, Sevierville, TN 37876For Sale
 MLS ID #11777890, Tannor Giles, Your Home Sold Guaranteed Realty TN. My State MLS
 - $399,9003 bd2 ba2k sqft1420 Twin Oaks Rd, Sevierville, TN 37876For Sale
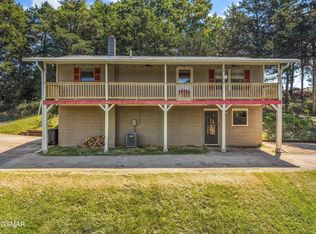 MLS ID #3298450, Kim Aldridge. RealTracs MLS as distributed by MLS GRID
 - $439,9993 bd2 ba1.8k sqft1949 Shady Grove Rd, Sevierville, TN 37876For Sale
 MLS ID #3302039, Kacey Helton. RealTracs MLS as distributed by MLS GRID
 - $429,9003 bd3 ba1.2k sqft428 Kimberly Heights Rd, Sevierville, TN 37876For SaleMLS ID #3304507, Austen Trotter. RealTracs MLS as distributed by MLS GRID
- $449,9002 bd2 ba1.4k sqft393 Lane Hollow Rd, Sevierville, TN 37876For SaleMLS ID #3156354, Courtney McGhee. RealTracs MLS as distributed by MLS GRID
- $390,0002 bd2 ba1.2k sqft1044 Lake Smoky Rd, Sevierville, TN 37876For Sale
 MLS ID #1344712, Randy White, Redfin. East Tennessee Realtors
 - $410,0003 bd2 ba1.6k sqft1419 Korey Blvd, Sevierville, TN 37876For SaleMLS ID #3288553, Marc Newland. RealTracs MLS as distributed by MLS GRID
- $499,9994 bd3 ba2.3k sqft1121 Smokyview Dr, Sevierville, TN 37862For SaleMLS ID #11895034, Tannor Giles, Your Home Sold Guaranteed Realty TN. My State MLS
- $395,0003 bd2 ba1.4k sqft1423 Emily Dr, Sevierville, TN 37876For SaleMLS ID #3145071, April L Blankinship. RealTracs MLS as distributed by MLS GRID
- $527,0003 bd2 ba2.2k sqft2005 Infinity Ln, Sevierville, TN 37876For SaleMLS ID #3278320, Sarah Williams. RealTracs MLS as distributed by MLS GRID
- $549,9003 bd2 ba2.1k sqft2255 Allenridge Dr, Sevierville, TN 37876For SaleMLS ID #11670304, Tannor Giles, Your Home Sold Guaranteed Realty TN. My State MLS
- $400,0003 bd2 ba1.6k sqft1007 S Ridge Pl, Pigeon Forge, TN 37876For SaleMLS ID #1346658, Jacob Collins, Realty Executives Associates. East Tennessee Realtors
- $452,5003 bd2 ba2k sqft1416 Little Kaycee Dr, Sevierville, TN 37876For SaleMLS ID #1347154, Kevin W. Charkosky, Prime Mountain Properties. East Tennessee Realtors
- $494,9004 bd3 ba1.8k sqft1717 Meadow Ridge Cir, Sevierville, TN 37862For SaleMLS ID #1333456, Tara D'Andrea, HITT Real Estate. East Tennessee Realtors
- $509,0003 bd3 ba2.4k sqft120 Fred King Ln, Sevierville, TN 37876For SaleMLS ID #1343539, Ann Drake, Realty Executives Associates. East Tennessee Realtors
- $325,0003 bd2 ba1.6k sqft2331 Binginham Is, Sevierville, TN 37876For SaleMLS ID #3299360, Owen Poveda. RealTracs MLS as distributed by MLS GRID
- $499,0003 bd2 ba1.6k sqft328 Hansels Lea, Sevierville, TN 37876For SaleMLS ID #1346913, Mark Meade, Live In The Smokys. East Tennessee Realtors
- $424,9003 bd2 ba1.6k sqft938 Mountain View St, Pigeon Forge, TN 37863For SaleMLS ID #1345920, Renee Humme, Your Home Sold Guaranteed Real. East Tennessee Realtors
- $525,0003 bd2 ba1.8k sqft2440 Levee Way, Sevierville, TN 37876For SaleMLS ID #1334712, Leandra Lorber, Tennessee Tuesdee Real Estate, LLC. East Tennessee Realtors
