Skip main navigation
Closed
  • $425,000

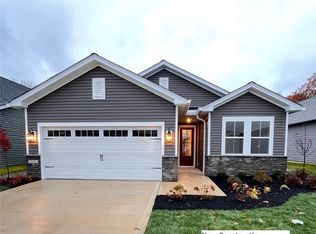
    2158 Myla Way, Amherst, OH 44001

    2beds
    1,778sqft
    Single Family Residence
    Built in 2024
    6,098.4 Square Feet Lot
    $428,500 Zestimate®
    $239/sqft
    $2,287 Estimated rent

    Home value

    $428,500

    $386,000 - $476,000

    $2,287/mo

    Zestimate® history
    Loading
    Loading...

    Owner options

    List your home for rent

    $2,287/mo

    Rent Zestimate®

    Find your next renter with Zillow Rental Manager. Plus, with online applications, you can quickly screen prospective tenants – for free.

    Learn more

    $2,287/mo

    Rent Zestimate®

    Refinance and save

    $2,996/mo

    Est. payment

    Refinancing to a lower rate could help reduce your monthly payments and save thousands over the life of the loan.

    See today's rates

    $2,996/mo

    Est. payment

    Explore your selling options

    Work with a Zillow partner agent

    Leverage their expertise and Zillow's premium Showcase listings to get your home seen by more buyers.

    Get started

    List with your own agent

    Get your home in front of millions of buyers by listing it on Zillow.

    Learn how to do it

    Sell it yourself

    Take full control of how buyers see your home on Zillow by listing For Sale by Owner (FSBO).

    List your home

    What's special

    Farmhouse look interiorSpacious primary suiteFrench door refrigeratorModern single-level designTile backsplashCovered patioFloating shelves
    Move-in ready by January 2026! The Kelly offers 2 bedrooms, 2 full baths, and a modern, single-level design with the Farmhouse Look interior. Enjoy soft-close kitchen cabinets, floating shelves, quartz countertops, tile backsplash, and stainless-steel appliances including a 5-burner smart gas range, wall oven and French door refrigerator. Laundry includes washer and dryer. Features include luxury vinyl plank flooring, 36-inch gas fireplace, covered patio, and spacious primary suite with stylish ceiling treatment, walk-in closet and luxurious bath with larger shower. Located at Four Seasons at Sandstone, Amherst Township’s premier low-maintenance, restore-style, 55 plus, active living community with clubhouse, pool, fitness center and more.

    Zillow last checked:

    Listing updated:

    Listing Provided by:

    Gregory Erlanger 216-916-7778 Info@EZSalesTeam.com,

    Keller Williams Citywide

    Bought with:

    Non-Member Non-Member, 9999

    Non-Member

    Source: MLS Now,MLS#: 5183888MLS LogoOriginating MLS: Akron Cleveland Association of REALTORS

    Facts & features

    Interior

    Bedrooms & bathrooms
    • Bedrooms: 2
    • Bathrooms: 2
    • Full bathrooms: 2
    • Main level bathrooms: 2
    • Main level bedrooms: 2
    Primary bedroom
    • Description: Flooring: Carpet
    • Level: First
    • Dimensions: 16 x 13
    Bedroom
    • Description: Flooring: Carpet
    • Level: First
    • Dimensions: 15 x 12
    Dining room
    • Description: Flooring: Luxury Vinyl Tile
    • Level: First
    • Dimensions: 14 x 12
    Great room
    • Description: Flooring: Luxury Vinyl Tile
    • Level: First
    • Dimensions: 21 x 17
    Kitchen
    • Description: Flooring: Luxury Vinyl Tile
    • Level: First
    • Dimensions: 18 x 10
    Office
    • Description: Flooring: Carpet
    • Level: First
    • Dimensions: 14 x 13
    Heating
    • Forced Air
    Cooling
    • Central Air
    Appliances
    • Laundry: Main Level
    Features
    • Has basement: No
    • Number of fireplaces: 1
    Interior area
    • Total structure area: 1,778
    • Total interior livable area: 1,778 sqft
    • Finished area above ground: 1,778

    Property

    Parking
    • Total spaces: 2
    • Parking features: Attached, Garage
    • Attached garage spaces: 2
    Features
    • Levels: One
    • Stories: 1
    • Patio & porch: Patio
    • Exterior features: Sprinkler/Irrigation
    • Has private pool: Yes
    • Pool features: Community
    Lot
    • Size: 6,098 sqft
    Details
    • Parcel number: 0500055000068
    • Special conditions: Builder Owned

    Construction

    Type & style
    • Home type: SingleFamily
    • Architectural style: Ranch
    • Property subtype: Single Family Residence
    Materials
    • Vinyl Siding
    • Foundation: Slab
    • Roof: Asphalt,Fiberglass
    Condition
    • Under Construction
    • Year built: 2024
    Details
    • Builder name: K.Hovnanian Homes
    • Warranty included: Yes

    Utilities & green energy

    • Sewer: Public Sewer
    • Water: Public

    Community & neighborhood

    Community
    • Community features: Fitness Center, Fitness, Other, Pool
    Senior living
    • Senior community: Yes
    Location
    • Region: Amherst
    • Subdivision: Four Seasons At Sandstone

    HOA & financial

    HOA
    • Has HOA: Yes
    • HOA fee: $250 monthly
    • Services included: Association Management, Common Area Maintenance, Insurance, Recreation Facilities, Reserve Fund, Snow Removal
    • Association name: Hoa

    Other

    Other facts
    • Listing terms: Cash,Conventional,FHA,VA Loan

    Price history

    DateEventPrice
    4/24/2026Sold$425,000-5.6%$239/sqft
    Source: MLS Now #5183888 Report a problem
    2/23/2026Pending sale$449,990$253/sqft
    Source: MLS Now #5183888 Report a problem
    1/27/2026Listed for sale$449,990$253/sqft
    Source: MLS Now #5183888 Report a problem
    1/13/2026Listing removed$449,990$253/sqft
    Source: MLS Now #5172016 Report a problem
    12/17/2025Price change$449,990-1.7%$253/sqft
    Source: MLS Now #5172016 Report a problem
    11/13/2025Listed for sale$457,849$258/sqft
    Source: MLS Now #5172016 Report a problem

    Public tax history

    Tax history is unavailable.

    Neighborhood: 44001

    Nearby schools

    GreatSchools rating
    Schools provided by the listing agent
    • District: Amherst EVSD - 4701

    Source: MLS Now. This data may not be complete. We recommend contacting the local school district to confirm school assignments for this home.

    Get a cash offer in 3 minutes
    Find out how much your home could sell for in as little as 3 minutes with a no-obligation cash offer.
    Estimated market value
    $428,500
    Get a cash offer in 3 minutes
    Find out how much your home could sell for in as little as 3 minutes with a no-obligation cash offer.
    Estimated market value
    $428,500