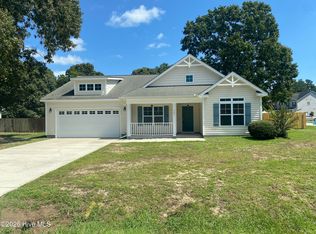
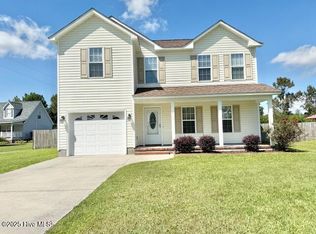
Experience the Best of Country Living in this beautifully renovated 3-bedroom, 2-bathroom modular home. This home offers a perfect blend of style and comfort. The interior features new LVP flooring and a fresh, modern paint scheme with light gray walls and bright white trim. The heart of the home is a large eat-in kitchen complete with bright white cabinets, new Formica countertops, a substantial pantry, and stainless steel appliances, all overlooking a scenic backyard.
The master suite is a private retreat featuring double closets, a dedicated shoe closet, and direct laundry room access from the master bath. Designed for entertaining, the layout includes a formal dining room with elegant crown and chair rail molding that opens into a spacious formal living room just steps away from the family room perfect for movie nights. The split floor plan ensures privacy, placing guest rooms and a guest bath opposite the master suite. The exterior offers both front and side porches, a metal carport, and a large shed with covered parking for recreational vehicles. Enjoy a shaded, partially fenced yard great for large gatherings, and BBQs. Strategically located, you are approximately 30 minutes from Jacksonville, Camp Lejeune, and New River Air Station, just 10 minutes from Richlands, and less than 10 minutes from the Jacksonville Airport and an hour from Wilmington. Don't wait, make your appointment to tour this home today. It will not be available for long.
Home for rent
$1,500/moFees may apply
2158 S State Highway 111, Chinquapin, NC 28521
3beds
1,568sqft
Price may not include required fees and charges. Learn more|
Manufactured
Available now
Air conditioner, central air
In unit laundry
2 Carport spaces parking
Electric, forced air
What's special
Front and side porchesLarge eat-in kitchenSubstantial pantryScenic backyardDedicated shoe closetMetal carportBright white cabinets
- 7 days |
- -- |
- -- |
Zillow last checked:
Listing updated:
Travel times

Let’s turn your rent into credit progress
Build credit history with every on-time payment and get credit for the payment you’re already making.
Facts & features
Interior
Bedrooms & bathrooms
- Bedrooms: 3
- Bathrooms: 2
- Full bathrooms: 2
Rooms
- Room types: Bedroom 1, Bedroom 2, Bedroom 3, Dining Room, Family Room, Living Room
Heating
- Electric, Forced Air
Cooling
- Air Conditioner, Central Air
Appliances
- Included: Dishwasher, Dryer, Microwave Oven, Range, Refrigerator, Washer
- Laundry: In Unit, Laundry Room
Features
- Blinds/Shades, Ceiling Fan(s), Ceiling Fan(s), Mud Room, Wash/Dry Connect
- Flooring: Lvt/Lvp, Vinyl
Interior area
- Total interior livable area: 1,568 sqft
Property
Parking
- Total spaces: 2
- Parking features: Carport
- Has carport: Yes
- Details: Contact manager
Features
- Exterior features: Blinds/Shades, Mud Room, Wash/Dry Connect
- Pool features: Contact manager
Details
- Parcel number: 086001
Construction
Type & style
- Home type: MobileManufactured
- Property subtype: Manufactured
Condition
- Year built: 1992
Community & HOA
Location
- Region: Chinquapin
Financial & listing details
- Lease term: 12 Months
Nearby apartments for rent

Price history
| Date | Event | Price |
|---|---|---|
| 9/15/2026 | Listed for rent | $1,500$1/sqft |
Source: Hive MLS #100603652 Report a problem | ||
Neighborhood: 28521
Nearby schools
GreatSchools rating
- 7/10Chinquapin ElementaryGrades: PK-8Distance: 8.9 mi
- 4/10East Duplin HighGrades: 9-12Distance: 9.5 mi