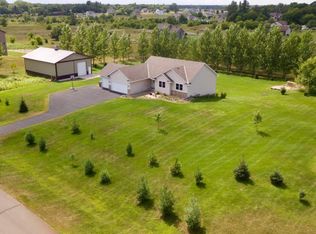
Discover serenity in this stunning cul-de-sac retreat on 2+ acres. Embrace the spacious open design, featuring vaulted ceilings, gleaming oak hardwood floors, and sunlit box-out windows. Entertain effortlessly in the gourmet kitchen with a central island, tile backsplash, and sleek black stainless steel appliances. Step out onto the deck, overlooking the sprawling backyard adorned with apple trees, a shed, and a charming chicken coop. Retreat to the grand master suite with vaulted ceilings and a spa-like tiled shower. The lower level offers a generous family room with a walkout to a patio. Enjoy an insulated 3-car garage with 8-foot doors. Recent upgrades include new Anderson windows, roof, and siding. Your dream home awaits—schedule a showing today!
Closed
Street View
$469,900
21581 Cottonwood St NW, Oak Grove, MN 55011
5beds
2,257sqft
Single Family Residence
Built in 2007
2.15 Acres Lot
$503,700 Zestimate®
$208/sqft
$3,171 Estimated rent
Home value
$503,700
$479,000 - $529,000
$3,171/mo
Zestimate® history
Owner options
List your home for rent
$3,171/mo
Rent Zestimate®
Find your next renter with Zillow Rental Manager. Plus, with online applications, you can quickly screen prospective tenants – for free.
$3,171/mo
Rent Zestimate®
Refinance and save
$2,940/mo
Est. payment
Refinancing to a lower rate could help reduce your monthly payments and save thousands over the life of the loan.
$2,940/mo
Est. payment
Explore your selling options
Work with a Zillow partner agent
Leverage their expertise and Zillow's premium Showcase listings to get your home seen by more buyers.
Get startedList with your own agent
Get your home in front of millions of buyers by listing it on Zillow.
Learn how to do itSell it yourself
Take full control of how buyers see your home on Zillow by listing For Sale by Owner (FSBO).
List your homeWhat's special
Zillow last checked:
Listing updated:
Listed by:
Joel D. Friday 763-445-9760,
Keller Williams Classic Realty
Bought with:
Michael Getty
Mauzy Properties
Source: NorthstarMLS as distributed by MLS GRID,MLS#: 6376390
Facts & features
Interior
Bedrooms & bathrooms
- Bedrooms: 5
- Bathrooms: 3
- Full bathrooms: 2
- 3/4 bathrooms: 1
Bedroom
- Level: Upper
- Area: 299 Square Feet
- Dimensions: 23 x 13
Bedroom 2
- Level: Upper
- Area: 100 Square Feet
- Dimensions: 10 x 10
Bedroom 3
- Level: Upper
- Area: 100 Square Feet
- Dimensions: 10 x 10
Bedroom 4
- Level: Lower
- Area: 121 Square Feet
- Dimensions: 11 x 11
Bedroom 5
- Level: Lower
- Area: 100 Square Feet
- Dimensions: 10 x 10
Deck
- Level: Upper
Dining room
- Level: Upper
- Area: 132 Square Feet
- Dimensions: 12 x 11
Family room
- Level: Lower
- Area: 312 Square Feet
- Dimensions: 24 x 13
Kitchen
- Level: Upper
- Area: 132 Square Feet
- Dimensions: 12 x 11
Living room
- Level: Upper
- Area: 192 Square Feet
- Dimensions: 16 x 12
Heating
- Forced Air
Cooling
- Central Air
Appliances
- Included: Dishwasher, Dryer, Gas Water Heater, Microwave, Range, Refrigerator, Washer
- Laundry: Lower Level, Laundry Room
Features
- Basement: Block
- Has fireplace: No
Interior area
- Total structure area: 2,257
- Total interior livable area: 2,257 sqft
- Finished area above ground: 1,327
- Finished area below ground: 930
Property
Parking
- Total spaces: 3
- Parking features: Attached, Asphalt
- Attached garage spaces: 3
- Details: Garage Door Height (8)
Accessibility
- Accessibility features: None
Features
- Levels: Multi/Split
- Patio & porch: Deck
Lot
- Size: 2.15 Acres
- Dimensions: 316 x 293
- Features: Tree Coverage - Medium
Details
- Additional structures: Chicken Coop/Barn, Storage Shed
- Foundation area: 1080
- Parcel number: 123324410012
- Zoning description: Residential-Single Family
Construction
Type & style
- Home type: SingleFamily
- Property subtype: Single Family Residence
Materials
- Roof: Age 8 Years or Less
Condition
- New construction: No
- Year built: 2007
Utilities & green energy
- Electric: Circuit Breakers, Power Company: Connexus Energy
- Gas: Natural Gas
- Sewer: Private Sewer, Tank with Drainage Field
- Water: 4-Inch Submersible, Private, Well
Community & HOA
Community
- Subdivision: Milestone Crossing
HOA
- Has HOA: No
Location
- Region: Oak Grove
Financial & listing details
- Price per square foot: $208/sqft
- Tax assessed value: $459,100
- Annual tax amount: $2,918
- Date on market: 1/26/2024
- Cumulative days on market: 144 days
- Road surface type: Paved
Price history
| Date | Event | Price |
|---|---|---|
| 5/9/2024 | Sold | $469,900$208/sqft |
Source:  NorthstarMLS as distributed by MLS GRID #6376390 Report a problem NorthstarMLS as distributed by MLS GRID #6376390 Report a problem | ||
| 3/15/2024 | Pending sale | $469,900$208/sqft |
Source: NorthstarMLS as distributed by MLS GRID #6376390 Report a problem | ||
| 1/26/2024 | Listed for sale | $469,900$208/sqft |
Source: NorthstarMLS as distributed by MLS GRID #6376390 Report a problem | ||
| 12/27/2023 | Listing removed | -- |
Source: NorthstarMLS as distributed by MLS GRID #6376390 Report a problem | ||
| 9/23/2023 | Listed for sale | $469,900+49.2%$208/sqft |
Source: NorthstarMLS as distributed by MLS GRID #6376390 Report a problem | ||
| 6/29/2018 | Sold | $315,000-4.5%$140/sqft |
Source: NorthstarMLS as distributed by MLS GRID #4942707 Report a problem | ||
| 4/21/2018 | Listed for sale | $330,000+175%$146/sqft |
Source: 411 Realty, Inc. #4942707 Report a problem | ||
| 6/20/2007 | Sold | $120,000$53/sqft |
Source: Public Record Report a problem | ||
Public tax history
| Year | Property taxes | Tax assessment |
|---|---|---|
| 2025 | $3,462 +6.1% | $459,100 +8.4% |
| 2024 | $3,262 +1.9% | $423,676 -1.1% |
| 2023 | $3,201 +10.6% | $428,600 -7.4% |
| 2022 | $2,894 +7.2% | $463,000 +28.2% |
| 2021 | $2,698 +2.7% | $361,264 +19.9% |
| 2019 | $2,628 +6.4% | $301,200 +11.6% |
| 2018 | $2,471 -0.7% | $270,000 +8% |
| 2017 | $2,489 +6.1% | $250,000 +15.6% |
| 2016 | $2,346 -2.1% | $216,200 |
| 2015 | $2,397 +3.2% | $216,200 +16.2% |
| 2014 | $2,322 +0.5% | $186,100 |
| 2013 | $2,310 -2.4% | -- |
| 2012 | $2,367 -9.1% | -- |
| 2011 | $2,603 -1.7% | -- |
| 2010 | $2,646 +262.6% | -- |
| 2008 | $730 +63.1% | -- |
| 2007 | $448 +261.6% | -- |
| 2006 | $124 | -- |
Find assessor info on the county website
Neighborhood: 55011
Nearby homes
- $565,0005 bd4 ba2.9k sqft21587 Cottonwood St NW, Oak Grove, MN 55011Off Market
- $455,8003 bd2 ba1.9k sqft21531 Cottonwood St NW, Oak Grove, MN 55011Off Market
- $571,9004 bd3 ba3k sqft21550 Butternut St NW, Oak Grove, MN 55011Off Market
- $377,6003 bd1 ba1.2k sqft21584 Cottonwood St NW, Oak Grove, MN 55011Off Market
- $623,0005 bd4 ba3.7k sqft21532 Butternut St NW, Oak Grove, MN 55011Sold
- $569,4004 bd3 ba2k sqft21566 Butternut St NW, Oak Grove, MN 55011Off Market
- $550,0003 bd3 ba3.2k sqft21560 Cottonwood St NW, Oak Grove, MN 55011Sold
- $488,2004 bd3 ba2k sqft21592 Cottonwood St. Nw, Oak Grove, MN 55011Off Market
Nearby schools
GreatSchools rating
- 8/10Cedar Creek Community SchoolGrades: K-5Distance: 1.1 mi
- 5/10St. Francis Middle SchoolGrades: 6-8Distance: 5 mi
- 8/10St. Francis High SchoolGrades: 9-12Distance: 4.5 mi
Get a cash offer in 3 minutes
Find out how much your home could sell for in as little as 3 minutes with a no-obligation cash offer.
Estimated market value
$503,700
Get a cash offer in 3 minutes
Find out how much your home could sell for in as little as 3 minutes with a no-obligation cash offer.
Estimated market value
$503,700
- Minnesota
- Anoka County
- Oak Grove
- 55011
- 21581 Cottonwood St NW
Nearby cities
Nearby zip codes
Other Oak Grove Topics
