Skip main navigation
Closed
  • $623,000

    21532 Butternut St NW, Oak Grove, MN 55011

    5beds
    3,756sqft
    Single Family
    Built in 2019
    2.06 Acres Lot
    $623,200 Zestimate®
    $166/sqft
    $4,476 Estimated rent

    Home value

    $623,200

    $586,000 - $661,000

    $4,476/mo

    Zestimate® history
    Loading
    Loading...

    Owner options

    List your home for rent

    $4,476/mo

    Rent Zestimate®

    Find your next renter with Zillow Rental Manager. Plus, with online applications, you can quickly screen prospective tenants – for free.

    Learn more

    $4,476/mo

    Rent Zestimate®

    Refinance and save

    $3,855/mo

    Est. payment

    Refinancing to a lower rate could help reduce your monthly payments and save thousands over the life of the loan.

    See today's rates

    $3,855/mo

    Est. payment

    Explore your selling options

    Work with a Zillow partner agent

    Leverage their expertise and Zillow's premium Showcase listings to get your home seen by more buyers.

    Get started

    List with your own agent

    Get your home in front of millions of buyers by listing it on Zillow.

    Learn how to do it

    Sell it yourself

    Take full control of how buyers see your home on Zillow by listing For Sale by Owner (FSBO).

    List your home

    What's special

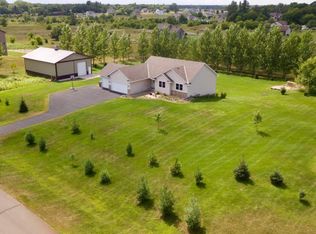
    Beautifully maintained home set on approximately 2 acres in a peaceful Oak Grove setting. This spacious residence offers an open-concept main level designed for comfortable living and entertaining, featuring a bright living room with fireplace, built-in cabinetry, and seamless flow into the kitchen and dining area. The kitchen features new stainless steel appliances, ample cabinetry, center island, generous counter space, and main-level laundry conveniently located just off the kitchen. The upper level includes a private primary suite, three additional bedrooms, and a full bathroom, offering an ideal layout for everyday living. The finished lower level expands the home’s versatility with a fifth bedroom, flex room that could serve as a 6th non-conforming bedroom, 3/4 bathroom, and a large family room. Additional highlights include new carpet, neutral finishes throughout, abundant storage, 2019 mechanicals, a three-stall garage and a 2019 roof. Outside, enjoy the privacy and open views of the expansive yard with room to relax, entertain, or enjoy all seasons. Move-in ready with space, comfort, and a serene setting—this home offers the perfect blend of functionality and tranquility.

    Zillow last checked:

    Listing updated:

    Listed by:

    John D Schuster 612-900-3333,

    Coldwell Banker Realty - Southwest Regional,

    Steven Varhol 612-867-9437

    Bought with:

    John Holgrimson

    Coldwell Banker Realty

    Source: NorthstarMLS as distributed by MLS GRID,MLS#: 7005702MLS Logo

    Facts & features

    Interior

    Bedrooms & bathrooms
    • Bedrooms: 5
    • Bathrooms: 4
    • Full bathrooms: 2
    • 3/4 bathrooms: 1
    • 1/2 bathrooms: 1
    Bedroom
    • Level: Upper
    • Area: 323 Square Feet
    • Dimensions: 19x17
    Bedroom 2
    • Level: Upper
    • Area: 132 Square Feet
    • Dimensions: 12x11
    Bedroom 3
    • Level: Upper
    • Area: 132 Square Feet
    • Dimensions: 12x11
    Bedroom 4
    • Level: Upper
    • Area: 132 Square Feet
    • Dimensions: 12x11
    Bedroom 5
    • Level: Lower
    • Area: 132 Square Feet
    • Dimensions: 12x11
    Dining room
    • Level: Main
    • Area: 120 Square Feet
    • Dimensions: 15x8
    Family room
    • Level: Lower
    • Area: 527 Square Feet
    • Dimensions: 31x17
    Flex room
    • Level: Lower
    • Area: 132 Square Feet
    • Dimensions: 12x11
    Kitchen
    • Level: Main
    • Area: 247 Square Feet
    • Dimensions: 19x13
    Laundry
    • Level: Main
    • Area: 42 Square Feet
    • Dimensions: 7x6
    Living room
    • Level: Main
    • Area: 418 Square Feet
    • Dimensions: 22x19
    Office
    • Level: Main
    • Area: 132 Square Feet
    • Dimensions: 12x11
    Porch
    • Level: Main
    • Area: 126 Square Feet
    • Dimensions: 18x7
    Heating
    • Forced Air, Fireplace(s)
    Cooling
    • Central Air
    Appliances
    • Included: Chandelier, Dishwasher, Microwave, Range, Refrigerator, Stainless Steel Appliance(s)
    • Laundry: Electric Dryer Hookup, Main Level, Washer Hookup
    Features
    • Basement: Finished,Walk-Out Access
    • Number of fireplaces: 1
    • Fireplace features: Gas, Living Room
    Interior area
    • Total structure area: 3,756
    • Total interior livable area: 3,756 sqft
    • Finished area above ground: 2,504
    • Finished area below ground: 1,096

    Property

    Parking
    • Total spaces: 3
    • Parking features: Attached
    • Attached garage spaces: 3
    • Details: Garage Dimensions (32x25)
    Accessibility
    • Accessibility features: None
    Features
    • Levels: Two
    • Stories: 2
    • Patio & porch: Front Porch
    Lot
    • Size: 2.06 Acres
    • Dimensions: 317 x 283 x 317 x 283
    • Features: Tree Coverage - Light
    Details
    • Foundation area: 1252
    • Parcel number: 123324410014
    • Zoning description: Residential-Single Family

    Construction

    Type & style
    • Home type: SingleFamily
    • Property subtype: Single Family
    Materials
    • Roof: Age 8 Years or Less,Asphalt
    Condition
    • New construction: No
    • Year built: 2019

    Utilities & green energy

    • Gas: Natural Gas
    • Sewer: Tank with Drainage Field
    • Water: Well

    Community & neighborhood

    Location
    • Region: Oak Grove
    • Subdivision: Milestone Crossing

    HOA & financial

    HOA
    • Has HOA: No

    Other

    Other facts
    • Road surface type: Paved

    Price history

    DateEventPrice
    5/27/2026Sold$623,000-2.6%$166/sqft
    Source: NorthstarMLS as distributed by MLS GRID #7005702 Report a problem
    5/5/2026Pending sale$639,900$170/sqft
    Source: NorthstarMLS as distributed by MLS GRID #7005702 Report a problem
    2/17/2026Price change$639,900-3%$170/sqft
    Source: NorthstarMLS as distributed by MLS GRID #7005702 Report a problem
    1/15/2026Listed for sale$659,900+17.9%$176/sqft
    Source: NorthstarMLS as distributed by MLS GRID #7005702 Report a problem
    7/30/2019Sold$559,900$149/sqft
    Source: Public Record Report a problem

    Public tax history

    YearProperty taxesTax assessment
    2025$4,743 +7.4%$596,500 +5.2%
    2024$4,417 +1.2%$567,100 +0.1%
    2023$4,367 +18.4%$566,800 -6%
    2022$3,688 +0.5%$603,100 +30.8%
    2021$3,669 +490.7%$461,000 +710.2%
    2019$621 -11.2%$56,900 -6%
    2018$699 +0.5%$60,500 +5%
    2017$696 +15.5%$57,600 +9.1%
    2016$603 -15.2%$52,800
    2015$710 +4.5%$52,800 +20.3%
    2014$679 +16.2%$43,900
    2013$584 -1.5%--
    2012$593 -19.7%--
    2011$739 -14%--
    2010$859 +17.8%--
    2008$730 +63.1%--
    2007$448 +214.2%--
    2006$142 --

    Find assessor info on the county website

    Neighborhood: 55011

    Nearby schools

    GreatSchools rating
    Get a cash offer in 3 minutes
    Find out how much your home could sell for in as little as 3 minutes with a no-obligation cash offer.
    Estimated market value
    $623,200
    Get a cash offer in 3 minutes
    Find out how much your home could sell for in as little as 3 minutes with a no-obligation cash offer.
    Estimated market value
    $623,200