This rambler is a to be built home, on a 2 acre lot. The open concept kitchen features custom cabinetry, quartz countertops, tile backsplash, and stainless steel appliances. The main floor features LVP flooring, an electric fireplace, and windows showcasing the private, wooded backyard views. Builder is open to other floor plans on this lot as well.
Pending
$602,150
21477 Cottonwood St NW, Oak Grove, MN 55011
3beds
1,650sqft
Single Family
Built in 2026
2.07 Acres Lot
$600,600 Zestimate®
$365/sqft
$-- HOA
What's special
Electric fireplaceLvp flooringStainless steel appliancesTile backsplashCustom cabinetryOpen concept kitchenQuartz countertops
- 361 days |
- 25 |
- 2 |
Zillow last checked:
Listing updated:
Listed by:
Ashley Attia 612-804-9690,
eXp Realty
Source: NorthstarMLS as distributed by MLS GRID,MLS#: 6780394
Facts & features
Interior
Bedrooms & bathrooms
- Bedrooms: 3
- Bathrooms: 2
- Full bathrooms: 1
- 3/4 bathrooms: 1
Bathroom
- Description: 3/4 Primary,Bathroom Ensuite,Private Primary,Main Floor Full Bath
Dining room
- Description: Informal Dining Room,Kitchen/Dining Room,Living/Dining Room
Heating
- Forced Air
Cooling
- Central Air
Appliances
- Included: Air-To-Air Exchanger, Dishwasher, Disposal, Electric Water Heater, Freezer, Microwave, Range, Refrigerator
- Laundry: In Basement, Gas Dryer Hookup, Washer Hookup
Features
- Basement: Block,Drain Tiled,Unfinished,Walk-Out Access
- Number of fireplaces: 1
- Fireplace features: Electric, Living Room
Interior area
- Total structure area: 2,950
- Total interior livable area: 1,650 sqft
- Finished area above ground: 1,650
- Finished area below ground: 0
Property
Parking
- Total spaces: 3
- Parking features: Attached, Asphalt, Tuckunder Garage
- Attached garage spaces: 3
- Details: Garage Door Height (8)
Accessibility
- Accessibility features: No Stairs External
Features
- Levels: One
- Stories: 1
- Fencing: None
Lot
- Size: 2.07 Acres
- Features: Tree Coverage - Medium
Details
- Foundation area: 1650
- Parcel number: 123324440014
- Zoning description: Residential-Single Family
Construction
Type & style
- Home type: SingleFamily
- Property subtype: Single Family
Materials
- Roof: Asphalt
Condition
- New construction: No
- Year built: 2026
Details
- Builder name: STC HOMES
Utilities & green energy
- Electric: Circuit Breakers, 200+ Amp Service
- Gas: Natural Gas
- Sewer: Septic System Compliant - Yes
- Water: Well
Community & HOA
Community
- Subdivision: Sims Trail Crossing
HOA
- Has HOA: No
Location
- Region: Oak Grove
Financial & listing details
- Price per square foot: $365/sqft
- Tax assessed value: $115,000
- Annual tax amount: $500
- Date on market: 8/29/2025
- Cumulative days on market: 442 days
- Date available: 03/02/2026
- Road surface type: Paved
Estimated market value
$600,600
$571,000 - $631,000
$2,889/mo
Price history
| Date | Event | Price |
|---|---|---|
| 2/9/2026 | Pending sale | $602,150+9.5%$365/sqft |
Source:  NorthstarMLS as distributed by MLS GRID #6780394 Report a problem NorthstarMLS as distributed by MLS GRID #6780394 Report a problem | ||
| 8/29/2025 | Listed for sale | $550,000-12%$333/sqft |
Source: NorthstarMLS as distributed by MLS GRID #6780394 Report a problem | ||
| 6/17/2025 | Listing removed | $625,000$379/sqft |
Source: NorthstarMLS as distributed by MLS GRID #6642986 Report a problem | ||
| 12/31/2024 | Listed for sale | $625,000+51.1%$379/sqft |
Source: NorthstarMLS as distributed by MLS GRID #6642986 Report a problem | ||
| 1/12/2024 | Sold | $413,500+18.8%$251/sqft |
Source: Public Record Report a problem | ||
| 3/17/2022 | Sold | $348,000$211/sqft |
Source: Public Record Report a problem | ||
Public tax history
| Year | Property taxes | Tax assessment |
|---|---|---|
| 2025 | $500 +244.3% | $89,600 +78.5% |
| 2024 | $145 | $50,200 |
Find assessor info on the county website
Monthly payment
Est. payment
Payment breakdown
Explore the cost of this home by adjusting the details. Changes won't be saved.Climate risks
Neighborhood: 55011
Nearby schools
GreatSchools rating
- 8/10Cedar Creek Community SchoolGrades: K-5Distance: 1.1 mi
- 5/10St. Francis Middle SchoolGrades: 6-8Distance: 5 mi
- 8/10St. Francis High SchoolGrades: 9-12Distance: 4.5 mi
- $455,8003 bd2 ba1.9k sqft21531 Cottonwood St NW, Oak Grove, MN 55011Off Market
- $538,5453 bd2 ba2.7k sqft21423 Cottonwood St NW, Oak Grove, MN 55011Sold
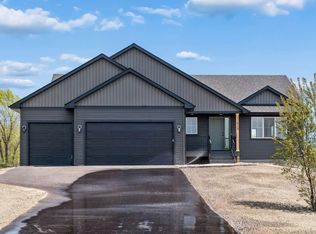
- $550,0003 bd3 ba3.2k sqft21560 Cottonwood St NW, Oak Grove, MN 55011Sold
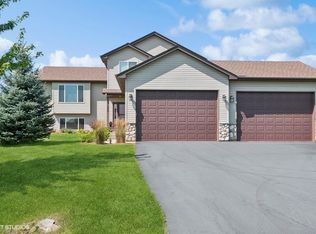
- $623,0005 bd4 ba3.7k sqft21532 Butternut St NW, Oak Grove, MN 55011Sold
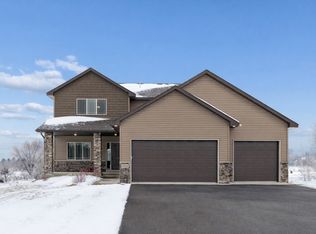
- $7,800-- bd-- ba-- sqft21490 University Avenue Ext NW, Ham lake, MN 55011Off Market
- $469,9005 bd3 ba2.2k sqft21581 Cottonwood St NW, Oak Grove, MN 55011Sold
- $437,9003 bd2 ba1.7k sqft21479 Evergreen St NW, Oak Grove, MN 55011Off Market
- $703,3714 bd3 ba2.3k sqft21387 Cottonwood St NW, Oak Grove, MN 55011Sold
A local agent can set up tours, give advice and negotiate with sellers.
Similar homes
- $560,0003 bd2 ba1.5k sqft21349 Cottonwood St NW, Oak Grove, MN 55011New Construction
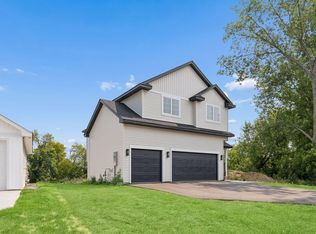
 MLS ID #7091483, Ashley Attia, eXp Realty. NorthstarMLS as distributed by MLS GRID
 - $659,9003 bd2 ba1.7k sqft20615 Redwood St NW, Oak Grove, MN 55011New Construction
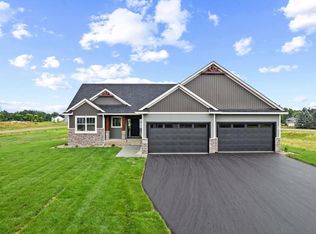 MLS ID #7120724, Carson Hennen, Keller Williams Classic Realty. NorthstarMLS as distributed by MLS GRID
 - $569,9003 bd3 ba2.2k sqft20044 Killdeer St NW, Oak Grove, MN 55011For Sale
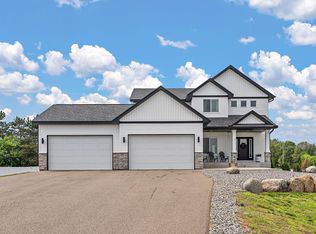 MLS ID #7087754, Kris Lindahl, Kris Lindahl Real Estate. NorthstarMLS as distributed by MLS GRID
 - $650,0003 bd3 ba2k sqft2840 219th Ave NE, East Bethel, MN 55011For Sale
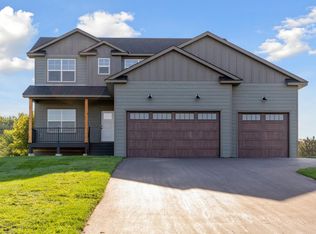 MLS ID #7074340, Ashley Attia, eXp Realty. NorthstarMLS as distributed by MLS GRID
 - $670,0003 bd2 ba1.6k sqft2950 219th Ave NE, East Bethel, MN 55011New ConstructionMLS ID #7097857, Ashley Attia, eXp Realty. NorthstarMLS as distributed by MLS GRID
- $699,9993 bd2 ba1.6k sqftL1 Flamingo St NW #1, Cedar, MN 55011For SaleMLS ID #7099358, Jon D. Jondahl Group, eXp Realty. NorthstarMLS as distributed by MLS GRID
- $774,9004 bd3 ba2.1k sqft20011 Grouse St NW, Oak Grove, MN 55011For SaleMLS ID #7100886, Jennifer Wersal, eXp Realty. NorthstarMLS as distributed by MLS GRID
- $634,9004 bd3 ba2.1k sqft21688 Willys St NE, Cedar, MN 55011For SaleMLS ID #7100891, Carson Hennen, Keller Williams Classic Realty. NorthstarMLS as distributed by MLS GRID
- $670,0004 bd3 ba2.3k sqft21928 Edison St NE, East Bethel, MN 55011For SaleMLS ID #6797309, Ashley Attia, eXp Realty. NorthstarMLS as distributed by MLS GRID
- $750,0003 bd2 ba1.8k sqft21936 Willys St NE, Cedar, MN 55011New ConstructionMLS ID #7127522, Nathaniel R Johnston, eXp Realty. NorthstarMLS as distributed by MLS GRID
- $674,9002 bd2 ba1.8k sqft21795 Willys St NE, Cedar, MN 55011New ConstructionMLS ID #6745891, Steve Kelley, RE/MAX Results. NorthstarMLS as distributed by MLS GRID
- $750,0003 bd4 ba2.3k sqft21800 Luan Dr NE, East Bethel, MN 55011For SaleMLS ID #7074385, Ashley Attia, eXp Realty. NorthstarMLS as distributed by MLS GRID
- $615,0003 bd2 ba1.6k sqft7592 255th St, Wyoming, MN 55092For SaleMLS ID #7102321, Tami DiGiovanni, GRI, Keller Williams Classic Rlty NW. NorthstarMLS as distributed by MLS GRID
- $539,9003 bd3 ba2.3k sqft24065 Leo St NE, Stacy, MN 55079For SaleMLS ID #7063340, Chasity Xiong, Pemberton RE. NorthstarMLS as distributed by MLS GRID
- $575,0004 bd3 ba2.1k sqft16643 Wintergreen St NW, Andover, MN 55304For SaleMLS ID #7103877, Mo Makroum, Compass. NorthstarMLS as distributed by MLS GRID
- $699,9003 bd2 ba1.9k sqft883 174th Ave NE, Ham Lake, MN 55304New ConstructionMLS ID #7091870, Matthew Davies, Keller Williams Classic Realty. NorthstarMLS as distributed by MLS GRID
- $484,9003 bd3 ba1.9k sqft11349 276th Ave NW, Zimmerman, MN 55398For SaleMLS ID #7130558, Shaun W Zaudtke, Edina Realty, Inc.. NorthstarMLS as distributed by MLS GRID
- $559,0003 bd2 ba1.6k sqft12715 Edison St NE, Blaine, MN 55449For SaleEngel & Volkers
- $469,9003 bd2 ba1.7k sqft642 Alaska Pl S, Cambridge, MN 55008For SaleMLS ID #7073746, Thomas M Turner, RE/MAX Results. NorthstarMLS as distributed by MLS GRID
- $469,9003 bd2 ba1.6k sqft713 David Way, Isanti, MN 55040New ConstructionMLS ID #7131325, Matthew Davies, Keller Williams Classic Realty. NorthstarMLS as distributed by MLS GRID
