Skip main navigation
Off market
  • $458,700

    21581 E 60th Ave #Fp6ltg, Aurora, CO 80019

    3beds
    2,113sqft
    SingleFamily
    Built in 2021
    -- sqft lot
    $458,700 Zestimate®
    $217/sqft
    $3,154 Estimated rent

    Home value

    $458,700

    $436,000 - $486,000

    $3,154/mo

    Zestimate® history
    Loading
    Loading...

    Owner options

    List your home for rent

    $3,154/mo

    Rent Zestimate®

    Find your next renter with Zillow Rental Manager. Plus, with online applications, you can quickly screen prospective tenants – for free.

    Learn more

    $3,154/mo

    Rent Zestimate®

    Refinance and save

    $2,764/mo

    Est. payment

    Refinancing to a lower rate could help reduce your monthly payments and save thousands over the life of the loan.

    See today's rates

    $2,764/mo

    Est. payment

    Explore your selling options

    Work with a Zillow partner agent

    Leverage their expertise and Zillow's premium Showcase listings to get your home seen by more buyers.

    Get started

    List with your own agent

    Get your home in front of millions of buyers by listing it on Zillow.

    Learn how to do it

    Sell it yourself

    Take full control of how buyers see your home on Zillow by listing For Sale by Owner (FSBO).

    List your home

    What's special

    Walk-in closetOpen floor planCovered porches

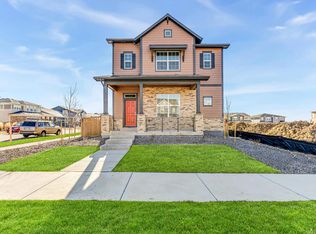
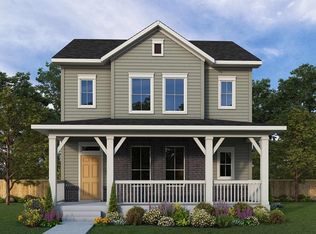
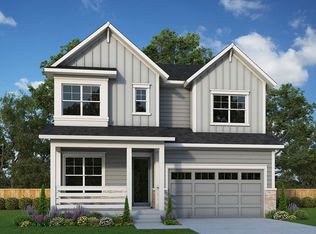
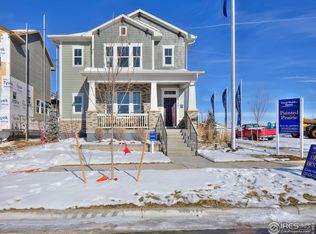
    The Wesler lifestyle home plan strikes a pristine balance between imaginative convenience and classic luxury. Retire to the effortless elegance of your must-see Owner's Retreat, which presents a delightful bathroom and sprawling walk-in closet. The extra bedrooms provide inspiring spaces for unique personalities to flourish. Create the ideal entertainment room, art studio, or home office in the sunny study. The chef's specialty kitchen allows easy foot traffic through the separate zones dedicated to storage, prep, cooking, and presentation. Your open floor plan features a beautiful expanse for you to fill with decorative flair and lifelong memories. Gather in the shade of your covered porches for evening leisure and weekend fun. Explore the LifeDesignâ? refinements of this superb new home plan.

    This property is off market, which means it's not currently listed for sale or rent on Zillow. This may be different from what's available on other websites or public sources.

    Facts & features

    Interior

    Bedrooms & bathrooms
    • Bedrooms: 3
    • Bathrooms: 3
    • Full bathrooms: 2
    • 1/2 bathrooms: 1
    Interior area
    • Total interior livable area: 2,113 sqft

    Property

    Parking
    • Total spaces: 2

    Construction

    Type & style
    • Home type: SingleFamily
    Condition
    • Year built: 2021

    Community & HOA

    Location
    • Region: Aurora

    Financial & listing details

    • Price per square foot: $217/sqft

    Price history

    DateEventPrice
    11/6/2021Listing removed--
    Source: David Weekley Homes Report a problem
    9/7/2021Listed for sale$542,490$257/sqft
    Source: David Weekley Homes Report a problem

    Public tax history

    Tax history is unavailable.

    Neighborhood: Painted Prairie

    Nearby schools

    GreatSchools rating
    Schools provided by the listing agent
    • Elementary: Harmony Ridge P-8
    • High: Vista PEAK Preparatory
    • District: Aurora Public Schools

    Source: The MLS. This data may not be complete. We recommend contacting the local school district to confirm school assignments for this home.

    Get a cash offer in 3 minutes
    Find out how much your home could sell for in as little as 3 minutes with a no-obligation cash offer.
    Estimated market value
    $458,700
    Get a cash offer in 3 minutes
    Find out how much your home could sell for in as little as 3 minutes with a no-obligation cash offer.
    Estimated market value
    $458,700