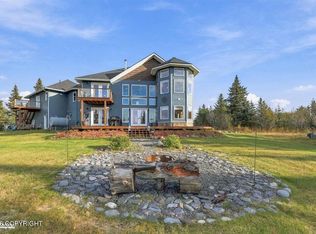
Highly motivated seller--bring all offers! Enjoy breathtaking Cook Inlet and mountain views from this custom-built home situated on 8.95 wooded acres. Offering a private Alaskan setting, this property is conveniently located just 5 minutes from Deep Creek River and approximately 30 minutes from Homer. The seller is eager to relocate closer to family and is ready to consider all offers!The home offers 6,430 total SF and welcomes you with a spectacular great room featuring 27-foot ceilings, a fireplace, and oversized windows that place the view front and center. Ten-foot ceilings throughout the main living areas add to the spacious feel, while insulated interior walls provide improved sound control and temperature efficiency. Five bedrooms, each with its own private bathroom, create a comfortable layout for a large household, multigenerational living, or overnight guests. A separate family room offers additional space for movie nights, games, or relaxing away from the main living area. The custom kitchen is equipped for cooking and entertaining with a double-oven gas range, chef's island, breakfast bar, soft-close cabinetry, solid-surface countertops, tiled backsplash, and adjoining formal dining area. An 820 SF covered composite deck extends the living space outdoors and features lighting, custom iron railing, and panoramic views of Cook Inlet and the surrounding mountains. The 391 SF covered front deck provides another inviting place to enjoy the peaceful setting. A greenhouse with raspberries and strawberries, along with a landscaped front yard, makes the most of Alaska's growing season. The approximately 2,330 SF basement features an ICF foundation, in-floor heat, a slab floor, and 7-foot ceilings. Divided into multiple rooms, it provides generous space for storage, a workshop, art studio, large pantry, hobbies, or other needs. Additional improvements include a heated 766 SF attached garage and a newly constructed 30-by-42-foot shop on a concrete slab, currently finished as a cold shell. The home is heated through nine in-floor heating zones with multiple shutoff points, allowing for greater control, efficiency, and easier maintenance. With no covenants or restrictions, this property offers the freedom and space to fit a variety of lifestyles. Create a private Alaskan estate, accommodate extended family, explore bed-and-breakfast potential, or simply enjoy the privacy, views, and abundant room this exceptional property provides.
For sale
Price cut: $31K (10/13)
$1,499,000
21585 Sterling, Ninilchik, AK 99639
5beds
6,430sqft
Single Family Residence
Built in 2021
8.95 Acres Lot
$1,444,600 Zestimate®
$233/sqft
$-- HOA
What's special
Landscaped front yardAdjoining formal dining area
- 175 days
- 361
- 40
Zillow last checked:
Listing updated:
Listed by:
Danielle Chihuly,
Mossy Oak Properties of Alaska - Soldotna,
Debra Hunt,
Mossy Oak Properties of Alaska - Kenai
Source: AKMLS,MLS#: 26-4203
Facts & features
Interior
Bedrooms & bathrooms
- Bedrooms: 5
- Bathrooms: 7
- Full bathrooms: 1
- 3/4 bathrooms: 4
- 1/2 bathrooms: 2
Heating
- Fireplace(s), Propane, Radiant Floor, Wood
Appliances
- Laundry: Washer &/Or Dryer Hookup
Features
- Basement, BR/BA on Main Level, BR/BA Primary on Main Level, Ceiling Fan(s), Family Room, Pantry, Solid Surface Counter, Vaulted Ceiling(s), Storage
- Flooring: Carpet, Luxury Vinyl
- Windows: Window Coverings
- Basement: Partially Finished
- Has fireplace: Yes
- Common walls with other units/homes: No Common Walls
Interior area
- Total structure area: 6,430
- Total interior livable area: 6,430 sqft
Property
Parking
- Total spaces: 6
- Parking features: Garage Door Opener, RV Access/Parking, Attached, No Carport
- Attached garage spaces: 6
Features
- Levels: Two
- Stories: 2
- Patio & porch: Deck/Patio
- Exterior features: Private Yard
- Has spa: Yes
- Spa features: Bath
- Has view: Yes
- View description: Inlet, Mountain(s), Ocean, Unobstructed
- Has water view: Yes
- Water view: Inlet,Ocean
- Waterfront features: Waterfront, Inlet, Ocean Front, Ocean Access, River Access
- Body of water: Cook Inlet
Lot
- Size: 8.95 Acres
- Features: Fire Service Area, Horse Property, Landscaped, Bluff, Poultry Allowed, Road Service Area, Views
- Topography: Bluff,Gently Rolling,Level
Details
- Additional structures: Workshop, Barn/Shop, Greenhouse
- Parcel number: 15908009
- Zoning: UNZ
- Zoning description: Not Zoned
- Horses can be raised: Yes
Construction
Type & style
- Home type: SingleFamily
- Property subtype: Single Family Residence
Materials
- Wood Frame - 2x6, Wood Siding
- Foundation: Quad-Lock, Slab
- Roof: Metal
Condition
- New construction: No
- Year built: 2021
Utilities & green energy
- Sewer: Septic Tank
- Water: Private, Well
- Utilities for property: Electric, Cable Connected, Cable Available
Community & HOA
Location
- Region: Ninilchik
Financial & listing details
- Price per square foot: $233/sqft
- Tax assessed value: $900,200
- Date on market: 4/22/2026
- Road surface type: Paved
Estimated market value
$1,444,600
$1.37M - $1.52M
Not available
Price history
| Date | Event | Price |
|---|---|---|
| 10/13/2026 | Price change | $1,499,000-2%$233/sqft |
Source:  AKMLS #26-4203 Report a problem AKMLS #26-4203 Report a problem | ||
| 9/23/2026 | Price change | $1,530,000-1.3%$238/sqft |
Source: AKMLS #26-4203 Report a problem | ||
| 8/21/2026 | Price change | $1,549,900-6.1%$241/sqft |
Source: AKMLS #26-4203 Report a problem | ||
| 7/14/2026 | Price change | $1,649,900-2.9%$257/sqft |
Source: AKMLS #26-4203 Report a problem | ||
| 5/22/2026 | Price change | $1,699,000-2.9%$264/sqft |
Source: AKMLS #26-4203 Report a problem | ||
| 4/22/2026 | Listed for sale | $1,750,000$272/sqft |
Source: AKMLS #26-4203 Report a problem | ||
| 7/31/2018 | Sold | -- |
Source: AKMLS #18-6321 Report a problem | ||
Public tax history
| Year | Property taxes | Tax assessment |
|---|---|---|
| 2025 | -- | $900,200 +6% |
| 2024 | -- | $849,000 +18.3% |
| 2023 | $3,960 -13.8% | $717,700 +73.2% |
| 2022 | $4,596 +204.9% | $414,400 +210.4% |
| 2021 | $1,507 +36.1% | $133,500 +0.5% |
| 2020 | $1,108 | $132,800 +10.8% |
| 2019 | $1,108 +10% | $119,900 +5.3% |
| 2018 | $1,007 +5.3% | $113,900 |
| 2017 | $957 +12.1% | $113,900 |
| 2016 | $854 | $113,900 |
| 2015 | $854 | $113,900 |
| 2014 | $854 | $113,900 |
| 2013 | -- | $113,900 +9.4% |
| 2012 | -- | $104,100 |
| 2011 | -- | $104,100 |
| 2010 | -- | $104,100 |
| 2009 | -- | $104,100 +20.3% |
| 2008 | -- | $86,500 |
| 2007 | -- | $86,500 |
Find assessor info on the county website
Monthly payment
Est. payment
Payment breakdown
Explore the cost of this home by adjusting the details. Changes won't be saved.Climate risks
Neighborhood: 99639


Similar homes
- $1,199,0003 bd4 ba4.5k sqft22325 Sterling Hwy, Ninilchik, AK 99639For Sale

 MLS ID #26-1619, Lara McGinnis, Redoubt Keller Williams Realty Alaska Group. AKMLS
 - $1,250,0006 bd3 ba4k sqft69288 Melody Way, Anchor Point, AK 99556For Sale
 MLS ID #26-6115, Gina Pelaia, Berkshire Hathaway HomeServices Alaska Realty. AKMLS
 - $967,0003 bd4 ba3.8k sqft32977 Heather Glen Ct, Anchor Point, AK 99556For Sale
 MLS ID #26-13031, Jill Gunnerson, Homer Real Estate. AKMLS
 - $790,0002 bd3 ba3.3k sqft35625 Anchor River Air Park Ln, Anchor Point, AK 99556For Sale
 MLS ID #26-19, Sarah Beller, Sarah Beller Real Estate. AKMLS
