Skip main navigation
Closed
  • $910,000

    21585 Veranda Blvd, Fairhope, AL 36532

    4beds
    2,672sqft
    Residential
    Built in 2021
    0.51 Acres Lot
    $964,300 Zestimate®
    $341/sqft
    $3,032 Estimated rent

    Home value

    $964,300

    $906,000 - $1.02M

    $3,032/mo

    Zestimate® history
    Loading
    Loading...

    Owner options

    List your home for rent

    $3,032/mo

    Rent Zestimate®

    Find your next renter with Zillow Rental Manager. Plus, with online applications, you can quickly screen prospective tenants – for free.

    Learn more

    $3,032/mo

    Rent Zestimate®

    Refinance and save

    $5,420/mo

    Est. payment

    Refinancing to a lower rate could help reduce your monthly payments and save thousands over the life of the loan.

    See today's rates

    $5,420/mo

    Est. payment

    Explore your selling options

    Work with a Zillow partner agent

    Leverage their expertise and Zillow's premium Showcase listings to get your home seen by more buyers.

    Get started

    List with your own agent

    Get your home in front of millions of buyers by listing it on Zillow.

    Learn how to do it

    Sell it yourself

    Take full control of how buyers see your home on Zillow by listing For Sale by Owner (FSBO).

    List your home

    What's special

    Modern convenienceZero entry community poolFull house generatorGourmet kitchenFull size stairsNatural lightTree-lined streets
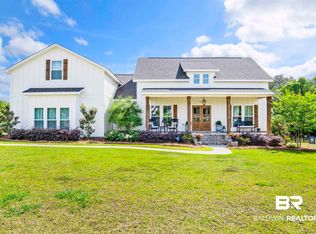
    Escape to your dream retreat! This luxurious 4-bedroom, 3-bathroom coastal designed home is a masterpiece of design, located on a premium lot overlooking a serene, stocked pond. The ship-lap foyer welcomes you into a fully custom home where every detail has been carefully crafted. The great room, with its inviting fireplace, offers the perfect setting for cozy evenings and memorable gatherings. Natural light pours in through strategically placed windows, accentuating the open layout and enhancing the feeling of spaciousness. The gourmet kitchen boasts top-of-the-line appliances and ample storage. The primary bedroom is a haven of tranquility, with a spa-like ensuite bath that includes exquisite finishes. His-and-her closets connect to the laundry room for added convenience. Escape to the massive screened porch, your personal haven for enjoying the outdoors in all weather. Whether you're sipping your morning coffee or unwinding with a book, this versatile space adds an element of relaxation that transcends the ordinary. The professionally landscaped yard is a sight to behold. Practicality meets elegance with the 3-car garage, offering storage and attic access with full size stairs for your safety. The full house generator ensures that you're never without power, adding a layer of comfort to your everyday living. This property is more than a home; it's a lifestyle. This home merges modern convenience and natural beauty in one package. With its thoughtful design, exceptional features, and breathtaking surroundings, this home embodies the epitome of lavish living. Don't miss this chance to live in the exclusive neighborhood, The Verandas. The Verandas boasts tree-lined streets and sidewalks, fruit orchards, a zero entry community pool, community garden, stocked ponds and fiber optic high speed internet. Country living convenient to all of life's necessities. Schedule your showing today and redefine your idea of luxury living!

    Zillow last checked:

    Listing updated:

    Listed by:

    Michelle Bigler PHONE:251-367-1111,

    Wise Living Real Estate, LLC

    Bought with:

    Terryl Reeves

    Bellator Real Estate, LLC Fair

    Source: Baldwin Realtors,MLS#: 349737MLS Logo

    Facts & features

    Interior

    Bedrooms & bathrooms
    • Bedrooms: 4
    • Bathrooms: 3
    • Full bathrooms: 3
    • Main level bedrooms: 4
    Primary bedroom
    • Features: Multiple Walk in Closets, Walk-In Closet(s)
    • Level: Main
    • Area: 300
    • Dimensions: 15 x 20
    Bedroom 2
    • Level: Main
    • Area: 144
    • Dimensions: 12 x 12
    Bedroom 3
    • Level: Main
    • Area: 168
    • Dimensions: 12 x 14
    Bedroom 4
    • Level: Main
    • Area: 204
    • Dimensions: 12 x 17
    Primary bathroom
    • Features: Double Vanity, Separate Shower, Private Water Closet
    Dining room
    • Level: Main
    • Area: 156
    • Dimensions: 12 x 13
    Kitchen
    • Level: Main
    • Area: 228
    • Dimensions: 12 x 19
    Living room
    • Level: Main
    • Area: 304
    • Dimensions: 19 x 16
    Heating
    • Central
    Cooling
    • Electric, Ceiling Fan(s)
    Appliances
    • Included: Dishwasher, Disposal, Microwave, Gas Range, Refrigerator, Cooktop, Tankless Water Heater
    • Laundry: Main Level
    Features
    • Ceiling Fan(s), En-Suite, High Speed Internet, Storage
    • Flooring: Tile, Wood
    • Windows: Double Pane Windows
    • Has basement: No
    • Number of fireplaces: 1
    • Fireplace features: Gas Log, Living Room
    Interior area
    • Total structure area: 2,672
    • Total interior livable area: 2,672 sqft

    Property

    Parking
    • Total spaces: 3
    • Parking features: Attached, Garage, Garage Door Opener
    • Has attached garage: Yes
    • Covered spaces: 3
    Features
    • Levels: One
    • Stories: 1
    • Patio & porch: Covered, Porch, Patio, Screened, Rear Porch, Front Porch
    • Exterior features: Irrigation Sprinkler, Termite Contract
    • Pool features: Community
    • Has view: Yes
    • View description: Lake, Trees/Woods
    • Has water view: Yes
    • Water view: Lake
    • Waterfront features: Pond
    Lot
    • Size: 0.51 Acres
    • Dimensions: 155 x 136
    • Features: Less than 1 acre, Few Trees
    Details
    • Parcel number: 4601110000001.645

    Construction

    Type & style
    • Home type: SingleFamily
    • Architectural style: Other
    • Property subtype: Residential
    Materials
    • Brick, Concrete, Frame, Fortified-Gold
    • Foundation: Slab
    • Roof: Dimensional
    Condition
    • Resale
    • New construction: No
    • Year built: 2021

    Utilities & green energy

    • Gas: Gas-Natural
    • Sewer: Baldwin Co Sewer Service, Grinder Pump, Public Sewer
    • Utilities for property: Natural Gas Connected, Underground Utilities, Fairhope Utilities, Riviera Utilities

    Community & neighborhood

    Community
    • Community features: Internet, Landscaping, Pool
    Location
    • Region: Fairhope
    • Subdivision: The Verandas

    HOA & financial

    HOA
    • Has HOA: Yes
    • HOA fee: $1,300 annually

    Other

    Other facts
    • Price range: $910K - $910K
    • Ownership: Leasehold

    Price history

    DateEventPrice
    9/25/2023Sold$910,000-4.2%$341/sqft
    Source: Baldwin Realtors #349737 Report a problem
    8/3/2023Listed for sale$949,900$356/sqft
    Source: Baldwin Realtors #349737 Report a problem

    Public tax history

    YearProperty taxesTax assessment
    2025$2,879 +3.7%$92,560 +3.7%
    2024$2,776 +40.8%$89,240 +40.3%
    2023$1,972 $63,600 -47.2%
    2022-- $120,420 +15.7%
    2021$854 +170%$104,060 +920.2%
    2020$316 +32.9%$10,200 +20%
    2019$238 $8,500

    Find assessor info on the county website

    Neighborhood: 36532

    Nearby schools

    GreatSchools rating
    Schools provided by the listing agent
    • Elementary: Fairhope East Elementary
    • High: Fairhope High

    Source: Baldwin Realtors. This data may not be complete. We recommend contacting the local school district to confirm school assignments for this home.

    Get a cash offer in 3 minutes
    Find out how much your home could sell for in as little as 3 minutes with a no-obligation cash offer.
    Estimated market value
    $964,300
    Get a cash offer in 3 minutes
    Find out how much your home could sell for in as little as 3 minutes with a no-obligation cash offer.
    Estimated market value
    $964,300