Skip main navigation
Sold for $530,000
  • $530,000

    21586 Zuknick Ter, Ashburn, VA 20147

    3beds
    2,638sqft
    Townhouse
    Built in 2014
    -- sqft lot
    $547,000 Zestimate®
    $201/sqft
    $3,211 Estimated rent

    Home value

    $547,000

    $520,000 - $574,000

    $3,211/mo

    Zestimate® history
    Loading
    Loading...

    Owner options

    List your home for rent

    $3,211/mo

    Rent Zestimate®

    Find your next renter with Zillow Rental Manager. Plus, with online applications, you can quickly screen prospective tenants – for free.

    Learn more

    $3,211/mo

    Rent Zestimate®

    Refinance and save

    $3,553/mo

    Est. payment

    Refinancing to a lower rate could help reduce your monthly payments and save thousands over the life of the loan.

    See today's rates

    $3,553/mo

    Est. payment

    Explore your selling options

    Work with a Zillow partner agent

    Leverage their expertise and Zillow's premium Showcase listings to get your home seen by more buyers.

    Get started

    List with your own agent

    Get your home in front of millions of buyers by listing it on Zillow.

    Learn how to do it

    Sell it yourself

    Take full control of how buyers see your home on Zillow by listing For Sale by Owner (FSBO).

    List your home

    What's special

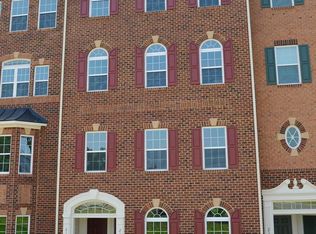
    OFFERING $4K SELLER CREDIT (covers 1 year + of condo fees) TO ANY OFFERS THAT COME IN BEFORE MAY 24. Enjoy this charming townhome-style condo nestled in the heart of Ashburn. Built in 2014, this meticulously maintained residence offers the perfect blend of modern comfort and convenience. Boasting 3 bedrooms and 2.5 baths, this home provides ample space for both relaxation, entertainment, and family. Upon entering, you're greeted by a bright and inviting living area with fresh paint throughout the entire home, featuring an open floor plan that seamlessly connects the living, dining, and kitchen area that holds ample cabinet space and beautiful island. Large windows flood every room with natural light, creating an airy ambiance that enhances the contemporary design. Upstairs, you'll find the spacious primary suite complete with a luxurious en-suite bathroom accompanied by plenty of closet space. Two additional bedrooms offer flexibility for guests, a home office, or a growing family. With low-maintenance living, you'll have more time to explore the vibrant community of Ashburn and all it has to offer. Located in a desirable neighborhood, this home is just moments away from shopping, dining, parks, and top-rated schools. Commuters will appreciate easy access to major highways, public transportation including the silver line metro, Dulles Airport, and much more!

    Zillow last checked:

    Listing updated:

    Listed by:

    Nick Dorka 703-674-7257,

    Long & Foster Real Estate, Inc.,

    Listing Team: Aaa Real Estate Team

    Bought with:

    Hammad Yousuf, 0225253268

    Fairfax Realty of Tysons

    Source: Bright MLS,MLS#: VALO2068576MLS Logo

    Facts & features

    Interior

    Bedrooms & bathrooms
    • Bedrooms: 3
    • Bathrooms: 3
    • Full bathrooms: 2
    • 1/2 bathrooms: 1
    • Main level bathrooms: 3
    • Main level bedrooms: 3
    Basement
    • Area: 0
    Heating
    • Central, Natural Gas
    Cooling
    • Central Air, Electric
    Appliances
    • Included: Microwave, Dishwasher, Disposal, Oven/Range - Gas, Refrigerator, Washer, Dryer, Water Dispenser, Water Heater, Electric Water Heater
    Features
    • Ceiling Fan(s), Combination Kitchen/Dining, Dining Area, Open Floorplan, Eat-in Kitchen, Kitchen - Gourmet, Kitchen - Table Space, Pantry, Recessed Lighting, Walk-In Closet(s), 9'+ Ceilings
    • Flooring: Carpet
    • Windows: Window Treatments
    • Has basement: No
    • Has fireplace: No
    Interior area
    • Total structure area: 2,638
    • Total interior livable area: 2,638 sqft
    • Finished area above ground: 2,638
    • Finished area below ground: 0

    Property

    Parking
    • Total spaces: 2
    • Parking features: Garage Faces Rear, Garage Door Opener, Inside Entrance, Driveway, Attached
    • Attached garage spaces: 2
    • Has uncovered spaces: Yes
    Accessibility
    • Accessibility features: None
    Features
    • Levels: Three
    • Stories: 3
    • Pool features: None
    Details
    • Additional structures: Above Grade, Below Grade
    • Parcel number: 087179191008
    • Zoning: R16
    • Special conditions: Standard

    Construction

    Type & style
    • Home type: Townhouse
    • Architectural style: Traditional
    • Property subtype: Townhouse
    Materials
    • Brick, Vinyl Siding
    • Foundation: Slab
    Condition
    • Very Good
    • New construction: No
    • Year built: 2014

    Utilities & green energy

    • Sewer: Public Septic
    • Water: Public

    Community & HOA

    Community
    • Condo and coop fee: $318 monthly
    • Subdivision: Morley Corner
    HOA
    • Has HOA: Yes
    • Amenities included: Common Grounds, Tot Lots/Playground
    • Services included: Common Area Maintenance, Maintenance Grounds, Management, Reserve Funds, Sewer, Road Maintenance, Snow Removal, Trash, Water
    • HOA fee: $114 monthly
    • Second HOA name: Morley Corner Condominium
    Location
    • Region: Ashburn

    Financial & listing details

    • Price per square foot: $201/sqft
    • Tax assessed value: $473,650
    • Annual tax amount: $4,144
    • Date on market: 4/25/2024
    • Listing agreement: Exclusive Right To Sell
    • Listing terms: Cash,Conventional,FHA,VA Loan
    • Ownership: Condominium

    Price history

    DateEventPrice
    7/20/2024Listing removed--
    Source: Zillow Rentals Report a problem
    6/23/2024Price change$3,150-4.5%$1/sqft
    Source: Zillow Rentals Report a problem
    6/8/2024Listed for rent$3,300+53.5%$1/sqft
    Source: Zillow Rentals Report a problem
    6/6/2024Sold$530,000-3.6%$201/sqft
    Source: Bright MLS #VALO2068576 Report a problem
    5/28/2024Pending sale$549,900$208/sqft
    Source: Long & Foster Broker Feed #VALO2068576 Report a problem
    5/13/2024Listed for sale$549,900$208/sqft
    Source: Long & Foster Broker Feed #VALO2068576 Report a problem
    5/4/2024Pending sale$549,900$208/sqft
    Source: Bright MLS #VALO2068576 Report a problem
    4/29/2024Price change$549,900-3.5%$208/sqft
    Source: Bright MLS #VALO2068576 Report a problem
    4/25/2024Listed for sale$570,000+15.2%$216/sqft
    Source: Bright MLS #VALO2068576 Report a problem
    6/23/2022Sold$495,000+3.3%$188/sqft
    Source: Bright MLS #VALO2026444 Report a problem
    5/26/2022Pending sale$479,000$182/sqft
    Source: Bright MLS #VALO2026444 Report a problem
    5/18/2022Listed for sale$479,000$182/sqft
    Source: Bright MLS #VALO2026444 Report a problem
    10/10/2018Listing removed$2,150$1/sqft
    Source: Weichert Realtors Report a problem
    9/13/2018Price change$2,150-1.1%$1/sqft
    Source: Weichert Realtors Report a problem
    6/13/2018Listed for rent$2,175$1/sqft
    Source: Weichert, REALTORS Report a problem

    Public tax history

    YearProperty taxesTax assessment
    2026$4,145 -1.2%$514,930 -1.2%
    2025$4,194 -14%$520,980 -7.6%
    2024$4,875 +17.6%$563,610 +19%
    2023$4,144 +2.3%$473,650 +4.1%
    2022$4,050 +0.4%$455,030 +10.6%
    2021$4,033 +3.7%$411,550 +9.5%
    2020$3,890 $375,820 +1.3%
    2019$3,890 +2.2%$371,140 +5.8%
    2018$3,805 +0.1%$350,720 +3.8%
    2017$3,802 -7.2%$337,960 -0.7%
    2016$4,097 $340,510 +17%
    2015$4,097 $290,930
    Find assessor info on the county website

    Neighborhood: 20147

    Nearby schools

    GreatSchools rating
    Schools provided by the listing agent
    • Elementary: Discovery
    • Middle: Farmwell Station
    • High: Broad Run
    • District: Loudoun County Public Schools

    Source: Bright MLS. This data may not be complete. We recommend contacting the local school district to confirm school assignments for this home.

    Get a cash offer in 3 minutes
    Find out how much your home could sell for in as little as 3 minutes with a no-obligation cash offer.
    Estimated market value
    $547,000
    Get a cash offer in 3 minutes
    Find out how much your home could sell for in as little as 3 minutes with a no-obligation cash offer.
    Estimated market value
    $547,000