Skip main navigation
Sold for $505,000
  • $505,000

    21590 Zuknick Ter, Ashburn, VA 20147

    3beds
    1,650sqft
    Townhouse
    Built in 2014
    -- sqft lot
    $498,800 Zestimate®
    $306/sqft
    $2,849 Estimated rent

    Home value

    $498,800

    $474,000 - $524,000

    $2,849/mo

    Zestimate® history
    Loading
    Loading...

    Owner options

    List your home for rent

    $2,849/mo

    Rent Zestimate®

    Find your next renter with Zillow Rental Manager. Plus, with online applications, you can quickly screen prospective tenants – for free.

    Learn more

    $2,849/mo

    Rent Zestimate®

    Refinance and save

    $3,373/mo

    Est. payment

    Refinancing to a lower rate could help reduce your monthly payments and save thousands over the life of the loan.

    See today's rates

    $3,373/mo

    Est. payment

    Explore your selling options

    Work with a Zillow partner agent

    Leverage their expertise and Zillow's premium Showcase listings to get your home seen by more buyers.

    Get started

    List with your own agent

    Get your home in front of millions of buyers by listing it on Zillow.

    Learn how to do it

    Sell it yourself

    Take full control of how buyers see your home on Zillow by listing For Sale by Owner (FSBO).

    List your home

    What's special

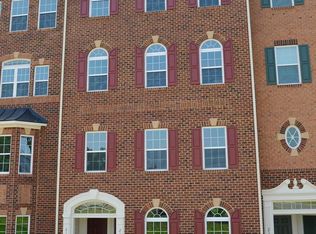
    Own this stacked lower TOWNHOME STYLE, 2 level, END CONDO w/1650 sq feet, 1 car rear entry garage w/garage opener, a space to park a second car @ driveway, 3 spacious bedrooms & 2.5 baths | Freshly painted & new carpets | Minutes to ASHBURN STATION METRO | Hop on to MOOREFIELD STATION Shops & enjoy dining, retail, AMC theater movies @ LOUDOUN STATION | Flowing wide engineered floors on main level | Long cabinets, GE Profile SS appliances, granite counters, pendant lighting, & buffet bar island | Recessed lights | Washer & Dryer @ bedroom level | His & Her walk-in closets in primary bed rm. Dual spa shower @ primary bath | Fans in all bed rms & living area | Custom blinds | Just a few miles to Lotte, Broadlands Village Center, Brambleton Town Center, One Loudoun, Dulles Landing, Dulles Town Center, Dulles 28 Centre: Target, Wegmans Dulles International Airport, & much more. State of the art library @ Brambleton Town Center | Quick access to major roads - Waxpool Rd, Loudoun County Parkway & 267/Dulles Greenway | Excellence in location & convenience

    Zillow last checked:

    Listing updated:

    Listed by:

    Priya Meka 703-508-9205,

    Franklin Realty LLC

    Bought with:

    Meryl McGhee, 0225067214

    Pearson Smith Realty, LLC

    Source: Bright MLS,MLS#: VALO2077720MLS Logo

    Facts & features

    Interior

    Bedrooms & bathrooms
    • Bedrooms: 3
    • Bathrooms: 3
    • Full bathrooms: 2
    • 1/2 bathrooms: 1
    • Main level bathrooms: 1
    Rooms
    • Room types: Living Room, Dining Room, Primary Bedroom, Bedroom 2, Bedroom 3, Kitchen, Foyer, Bathroom 2, Primary Bathroom, Half Bath
    Basement
    • Area: 0
    Heating
    • Forced Air, Natural Gas
    Cooling
    • Central Air, Electric
    Appliances
    • Included: Dishwasher, Disposal, Dryer, Energy Efficient Appliances, Exhaust Fan, Ice Maker, Microwave, Oven/Range - Gas, Refrigerator, Washer, Water Dispenser, Gas Water Heater
    • Laundry: Upper Level, Washer/Dryer Hookups Only
    Features
    • Kitchen - Efficiency, Breakfast Area, Combination Dining/Living, Primary Bath(s), Upgraded Countertops, Recessed Lighting, Efficiency, Open Floorplan, 9'+ Ceilings
    • Flooring: Engineered Wood, Carpet, Ceramic Tile, Wood
    • Windows: Screens
    • Has basement: No
    • Has fireplace: No
    Interior area
    • Total structure area: 1,650
    • Total interior livable area: 1,650 sqft
    • Finished area above ground: 1,650
    • Finished area below ground: 0

    Property

    Parking
    • Total spaces: 2
    • Parking features: Garage Faces Rear, Garage Door Opener, Inside Entrance, Asphalt, Attached, Driveway
    • Attached garage spaces: 1
    • Uncovered spaces: 1
    Accessibility
    • Accessibility features: None
    Features
    • Levels: Two
    • Stories: 2
    • Pool features: None
    Details
    • Additional structures: Above Grade, Below Grade
    • Parcel number: 087179191009
    • Zoning: R16
    • Special conditions: Standard

    Construction

    Type & style
    • Home type: Townhouse
    • Architectural style: Other
    • Property subtype: Townhouse
    • Attached to another structure: Yes
    Materials
    • Masonry
    • Foundation: Concrete Perimeter
    Condition
    • Very Good
    • New construction: No
    • Year built: 2014
    Details
    • Builder model: MATISSE
    • Builder name: RYAN HOMES

    Utilities & green energy

    • Sewer: Public Sewer
    • Water: Public
    • Utilities for property: Cable Available

    Community & HOA

    Community
    • Condo and coop fee: $199 monthly
    • Subdivision: Morley Corner
    HOA
    • Has HOA: Yes
    • Amenities included: Common Grounds
    • Services included: Common Area Maintenance, Maintenance Structure, Insurance, Sewer, Snow Removal, Trash, Water
    • HOA fee: $114 monthly
    Location
    • Region: Ashburn

    Financial & listing details

    • Price per square foot: $306/sqft
    • Tax assessed value: $469,850
    • Annual tax amount: $4,064
    • Date on market: 8/11/2024
    • Listing agreement: Exclusive Right To Sell
    • Ownership: Condominium

    Price history

    DateEventPrice
    9/13/2024Sold$505,000+2%$306/sqft
    Source: Bright MLS #VALO2077720 Report a problem
    8/19/2024Contingent$494,990$300/sqft
    Source: Bright MLS #VALO2077720 Report a problem
    8/15/2024Listed for sale$494,990$300/sqft
    Source: Bright MLS #VALO2077720 Report a problem
    8/13/2024Contingent$494,990$300/sqft
    Source: Bright MLS #VALO2077720 Report a problem
    8/11/2024Listed for sale$494,990-1%$300/sqft
    Source: Bright MLS #VALO2077720 Report a problem
    8/6/2024Listing removed--
    Source: Bright MLS #VALO2072752 Report a problem
    6/24/2024Listed for sale$499,990$303/sqft
    Source: Bright MLS #VALO2072752 Report a problem
    6/18/2024Contingent$499,990$303/sqft
    Source: Bright MLS #VALO2072752 Report a problem
    6/8/2024Listed for sale$499,990$303/sqft
    Source: Bright MLS #VALO2072752 Report a problem
    2/9/2019Listing removed$2,000$1/sqft
    Source: Franklin Realty LLC #VALO242362 Report a problem
    12/12/2018Listed for rent$2,000$1/sqft
    Source: Franklin Realty LLC #VALO242362 Report a problem
    7/31/2018Listing removed$2,000$1/sqft
    Source: Franklin Realty LLC #1002042860 Report a problem
    7/16/2018Listed for rent$2,000$1/sqft
    Source: Franklin Realty LLC #1002042860 Report a problem

    Public tax history

    YearProperty taxesTax assessment
    2026$4,016 +2.9%$498,880 +2.9%
    2025$3,902 -4%$484,680 +3.2%
    2024$4,064 +11.3%$469,850 +12.6%
    2023$3,653 -2%$417,450 -0.3%
    2022$3,726 +3.5%$418,650 +13.9%
    2021$3,601 -0.9%$367,440 +4.6%
    2020$3,634 0%$351,120 +4%
    2019$3,634 +3.7%$337,650 +4.5%
    2018$3,504 +0.5%$322,960 +4.2%
    2017$3,486 -4.9%$309,900
    2016$3,666 $309,900 +22.5%
    2015$3,666 $252,960
    Find assessor info on the county website

    Neighborhood: 20147

    Nearby schools

    GreatSchools rating
    Schools provided by the listing agent
    • District: Loudoun County Public Schools

    Source: Bright MLS. This data may not be complete. We recommend contacting the local school district to confirm school assignments for this home.

    Get a cash offer in 3 minutes
    Find out how much your home could sell for in as little as 3 minutes with a no-obligation cash offer.
    Estimated market value
    $498,800
    Get a cash offer in 3 minutes
    Find out how much your home could sell for in as little as 3 minutes with a no-obligation cash offer.
    Estimated market value
    $498,800