Skip main navigation
Off market
Street View
  • $1,710,700

    2159 Bonaventure Dr, Vienna, VA 22181

    5beds
    5,351sqft
    Detached
    Built in 1999
    0.45 Acres Lot
    $1,710,700 Zestimate®
    $320/sqft
    $7,311 Estimated rent

    Home value

    $1,710,700

    $1.61M - $1.81M

    $7,311/mo

    Zestimate® history
    Loading
    Loading...

    Owner options

    List your home for rent

    $7,311/mo

    Rent Zestimate®

    Find your next renter with Zillow Rental Manager. Plus, with online applications, you can quickly screen prospective tenants – for free.

    Learn more

    $7,311/mo

    Rent Zestimate®

    Refinance and save

    $8,649/mo

    Est. payment

    Refinancing to a lower rate could help reduce your monthly payments and save thousands over the life of the loan.

    See today's rates

    $8,649/mo

    Est. payment

    Explore your selling options

    Work with a Zillow partner agent

    Leverage their expertise and Zillow's premium Showcase listings to get your home seen by more buyers.

    Get started

    List with your own agent

    Get your home in front of millions of buyers by listing it on Zillow.

    Learn how to do it

    Sell it yourself

    Take full control of how buyers see your home on Zillow by listing For Sale by Owner (FSBO).

    List your home

    What's special

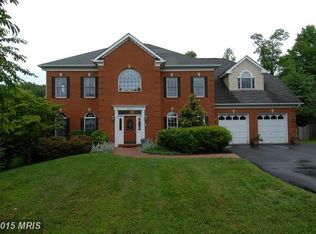
    Stately, sprawling colonial in Marshall Estates! Large, open floor plan features 5 bedrooms, 3.5 baths. Entire home is freshly painted with hardwood floors refinished and new carpet installed. Huge kitchen with bright and sunny keeping room addition leads to extensive hardscaped patio / back yard with gorgeous pool and spa. Home office with french doors and built in book shelves. Walkout basement, large rec room, wet bar (with refrigerator, sink and dishwasher), large bedroom and full bath. Electric car charging station in garage. High efficiency HVAC and water heater recently replaced. 30 year architectural shingle roof. Gunite salt water pool with heater and spa. Madison / Thoreau / Louise Archer. Neighborhood is on the W&OD Trail - walkable to downtown Vienna. Easy drive to Dulles Airport. Close to 495, 66, Dulles Toll Road, Tyson's Corner and three metro stations.

    This property is off market, which means it's not currently listed for sale or rent on Zillow. This may be different from what's available on other websites or public sources.

    Facts & features

    Interior

    Bedrooms & bathrooms
    • Bedrooms: 5
    • Bathrooms: 4
    • Full bathrooms: 3
    • 1/2 bathrooms: 1
    Heating
    • Forced air, Gas
    Cooling
    • Central
    Appliances
    • Included: Dishwasher, Dryer, Garbage disposal, Microwave, Refrigerator, Washer
    Features
    • Ceiling Fan(s), Kitchen Island, Pantry, Recessed Lighting, Walk-In Closet(s), Built-Ins, Eat-in Kitchen, Crown Molding, Open Floorplan, Bar, Wet/Dry Bar, Formal/Separate Dining Room, Master Bath(s), Breakfast Area, Kitchen - Table Space, Family Room Off Kitchen, Chair Railings, WhirlPool/HotTub, Double/Dual Staircase
    • Flooring: Tile, Carpet, Hardwood
    • Basement: Finished
    • Has fireplace: Yes
    Interior area
    • Total interior livable area: 5,351 sqft
    • Finished area below ground: 1558

    Property

    Parking
    • Parking features: Garage - Attached
    Features
    • Exterior features: Vinyl, Brick
    • Pool features: Yes - Personal
    • Has spa: Yes
    Lot
    • Size: 0.45 Acres
    Details
    • Parcel number: 0381390016
    • Special conditions: Probate Listing
    • Other equipment: Intercom

    Construction

    Type & style
    • Home type: SingleFamily
    • Architectural style: Colonial
    • Property subtype: Detached
    Materials
    • brick
    • Roof: Asphalt
    Condition
    • Year built: 1999

    Community & neighborhood

    Location
    • Region: Vienna

    HOA & financial

    HOA
    • Has HOA: Yes
    • HOA fee: $5 monthly

    Other

    Other facts
    • Flooring: Carpet, Wood Floors
    • Heating: Forced Air
    • Appliances: Dishwasher, Refrigerator, Disposal, Built-in Microwave, Double Oven, Exhaust Fan, Water Heater, Microwave, Oven - Wall, Bar Fridge, Cooktop - Down Draft, Dryer - Front Loading, Washer - Front Loading, Extra Refrigerator/Freezer
    • InteriorFeatures: Ceiling Fan(s), Kitchen Island, Pantry, Recessed Lighting, Walk-In Closet(s), Built-Ins, Eat-in Kitchen, Crown Molding, Open Floorplan, Bar, Wet/Dry Bar, Formal/Separate Dining Room, Master Bath(s), Breakfast Area, Kitchen - Table Space, Family Room Off Kitchen, Chair Railings, WhirlPool/HotTub, Double/Dual Staircase
    • GarageYN: true
    • AttachedGarageYN: true
    • HeatingYN: true
    • CoolingYN: true
    • StructureType: Detached
    • ConstructionMaterials: Vinyl Siding, Brick
    • StoriesTotal: 3
    • ArchitecturalStyle: Colonial
    • CoveredSpaces: 2
    • Cooling: Central Air
    • OtherEquipment: Intercom
    • ParkingFeatures: Attached Garage, Garage Door Opener, Garage Faces Side
    • BelowGradeFinishedArea: 1558
    • PropertySubType: Detached
    • SpecialListingConditions: Probate Listing
    • Basement: Y
    • PoolFeatures: Yes - Personal

    Price history

    DateEventPrice
    1/7/2020Sold$1,080,000-1.8%$202/sqft
    Source: Public Record Report a problem
    12/5/2019Pending sale$1,100,000$206/sqft
    Source: Long & Foster Real Estate, Inc. #VAFX1082672 Report a problem
    10/16/2019Price change$1,100,000-4.3%$206/sqft
    Source: Long & Foster Real Estate, Inc. #VAFX1082672 Report a problem
    8/9/2019Listed for sale$1,150,000+19.8%$215/sqft
    Source: Long & Foster Real Estate, Inc. #VAFX1082672 Report a problem
    10/27/2008Sold$960,000$179/sqft
    Source: Public Record Report a problem

    Public tax history

    YearProperty taxesTax assessment
    2025$16,490 +5.9%$1,426,470 +6.1%
    2024$15,575 -2.1%$1,344,370 -4.7%
    2023$15,913 +21.1%$1,410,080 +22.7%
    2022$13,144 $1,149,440 +7.6%
    2021-- $1,067,760 -2.3%
    2020$12,929 $1,092,460
    2019$12,929 +6%$1,092,460 +6%
    2018$12,195 +4%$1,030,460 +2%
    2017$11,730 +0.2%$1,010,350
    2016$11,705 +6.9%$1,010,350 +3%
    2015$10,947 +6%$980,880 +5.8%
    2014$10,327 $927,480 +1.4%
    2013-- $914,230
    2012-- $914,230 +5.2%
    2011-- $869,030
    2010-- $869,030 -2.3%
    2009-- $889,910 -0.7%
    2008-- $895,820
    2007-- $895,820 +58.8%
    2003-- $564,005 +5%
    2002-- $537,150 +12%
    2001-- $479,600

    Find assessor info on the county website

    Neighborhood: 22181

    Nearby schools

    GreatSchools rating
    Schools provided by the listing agent
    • Elementary: LOUISE ARCHER
    • Middle: THOREAU
    • High: MADISON
    • District: FAIRFAX COUNTY PUBLIC SCHOOLS

    Source: The MLS. This data may not be complete. We recommend contacting the local school district to confirm school assignments for this home.

    Get a cash offer in 3 minutes
    Find out how much your home could sell for in as little as 3 minutes with a no-obligation cash offer.
    Estimated market value
    $1,710,700
    Get a cash offer in 3 minutes
    Find out how much your home could sell for in as little as 3 minutes with a no-obligation cash offer.
    Estimated market value
    $1,710,700