Welcome to 9721 Counsellor Drive, an attractive 4-bedroom Colonial nestled onto a quiet street in Vienna, Virginia. Strewn with large windows, the home is sunlit and spacious, and overlooks on all sides a beautifully landscaped property with an array of flowering shrubs and mature greenery. From the curb, this residence has real presence. A grand, double-door entrance is flanked by flower beds and lit by an elegant, oversized sconce—another appealing touch to a visitor or passerby. Inside, beautifully refinished white oak floors await, as well as all new recessed lighting throughout, and a host of tasteful updates on both levels. Up the stairs, you'll find a serene, blue and white kitchen with a bay window overlooking the backyard patio; all new stainless steel appliances and zellige tile backsplash; and brand new oak floors to match the originals elsewhere throughout the home. Beyond the kitchen lies a warm dining room that opens to a large living room on one end and the back deck on the other, via sliding glass doors. Meander down the hall toward a freshly updated full bath and three of four lovely bedrooms, including the primary suite, which includes a walk-in closet and a newly redesigned and renovated ensuite with modern fixtures and vanity. On the lower level, enjoy another expansive living room with an impressive fireplace, the final of four bedrooms, and a sweet half bath. The residence is situated blocks away from the charming town center of Vienna, and mere minutes from the sought-after amenities of Tyson's Corner. This peaceful residence strikes the perfect balance of modern convenience and suburban calm.
Sold for $935,000
$935,000
9721 Counsellor Dr, Vienna, VA 22181
4beds
2,350sqft
Single Family Residence
Built in 1969
0.35 Acres Lot
$1,102,400 Zestimate®
$398/sqft
$4,452 Estimated rent
Home value
$1,102,400
$1.05M - $1.17M
$4,452/mo
Zestimate® history
Owner options
List your home for rent
$4,452/mo
Rent Zestimate®
Find your next renter with Zillow Rental Manager. Plus, with online applications, you can quickly screen prospective tenants – for free.
$4,452/mo
Rent Zestimate®
Refinance and save
$5,949/mo
Est. payment
Refinancing to a lower rate could help reduce your monthly payments and save thousands over the life of the loan.
$5,949/mo
Est. payment
Explore your selling options
Work with a Zillow partner agent
Leverage their expertise and Zillow's premium Showcase listings to get your home seen by more buyers.
Get startedList with your own agent
Get your home in front of millions of buyers by listing it on Zillow.
Learn how to do itSell it yourself
Take full control of how buyers see your home on Zillow by listing For Sale by Owner (FSBO).
List your homeWhat's special
Zillow last checked:
Listing updated:
Listed by:
Rebecca Weiner 202-213-3314,
Compass,
Co-Listing Agent: Rebecca Weiner 202-213-3314,
Compass
Bought with:
Cliff Weeks, 676407
CENTURY 21 New Millennium
Source: Bright MLS,MLS#: VAFX2183976
Facts & features
Interior
Bedrooms & bathrooms
- Bedrooms: 4
- Bathrooms: 3
- Full bathrooms: 2
- 1/2 bathrooms: 1
- Main level bathrooms: 2
- Main level bedrooms: 3
Basement
- Area: 1250
Heating
- Forced Air, Natural Gas
Cooling
- Central Air, Electric
Appliances
- Included: Gas Water Heater
Features
- Breakfast Area, Eat-in Kitchen, Upgraded Countertops, Walk-In Closet(s), Primary Bath(s)
- Flooring: Wood
- Windows: Window Treatments
- Basement: Finished
- Number of fireplaces: 1
Interior area
- Total structure area: 2,600
- Total interior livable area: 2,350 sqft
- Finished area above ground: 1,350
- Finished area below ground: 1,000
Property
Parking
- Total spaces: 2
- Parking features: Garage Faces Front, Asphalt, Concrete, Attached
- Attached garage spaces: 2
- Has uncovered spaces: Yes
Accessibility
- Accessibility features: None
Features
- Levels: Split Foyer,Two
- Stories: 2
- Pool features: None
Lot
- Size: 0.35 Acres
Details
- Additional structures: Above Grade, Below Grade
- Parcel number: 0381 18 0111
- Zoning: 121
- Special conditions: Standard
Construction
Type & style
- Home type: SingleFamily
- Architectural style: Traditional
- Property subtype: Single Family Residence
Materials
- Aluminum Siding, Brick
- Foundation: Brick/Mortar
Condition
- New construction: No
- Year built: 1969
Utilities & green energy
- Sewer: Public Sewer
- Water: Public
Community & HOA
Community
- Subdivision: Barristers Place
HOA
- Has HOA: Yes
- HOA fee: $150 annually
- HOA name: BARRISTERS PLACE
Location
- Region: Vienna
Financial & listing details
- Price per square foot: $398/sqft
- Tax assessed value: $855,920
- Annual tax amount: $9,916
- Date on market: 6/6/2024
- Listing agreement: Exclusive Right To Sell
- Ownership: Fee Simple
Price history
| Date | Event | Price |
|---|---|---|
| 7/26/2024 | Sold | $935,000-1.6%$398/sqft |
Source:  Bright MLS #VAFX2183976 Report a problem Bright MLS #VAFX2183976 Report a problem | ||
| 7/3/2024 | Contingent | $950,000$404/sqft |
Source: Bright MLS #VAFX2183976 Report a problem | ||
| 6/6/2024 | Listed for sale | $950,000$404/sqft |
Source: Bright MLS #VAFX2183976 Report a problem | ||
Public tax history
| Year | Property taxes | Tax assessment |
|---|---|---|
| 2025 | $10,932 +4.4% | $892,890 +4.3% |
| 2024 | $10,471 +3.5% | $855,920 +0.3% |
| 2023 | $10,117 +5.6% | $853,110 +7.2% |
| 2022 | $9,576 | $795,930 +14.4% |
| 2021 | -- | $695,500 +3.4% |
| 2020 | $8,329 -1.4% | $672,520 -1.3% |
| 2019 | $8,451 +7.2% | $681,530 +7.1% |
| 2018 | $7,883 +3.5% | $636,520 +1.6% |
| 2017 | $7,619 -2.5% | $626,520 -2.8% |
| 2016 | $7,816 +9.3% | $644,860 +5.7% |
| 2015 | $7,152 +0.2% | $609,940 |
| 2014 | $7,137 | $609,940 +13.7% |
| 2013 | -- | $536,220 +1% |
| 2012 | -- | $530,860 |
| 2011 | -- | $530,860 +3.9% |
| 2010 | -- | $511,020 -5.3% |
| 2009 | -- | $539,690 -7.4% |
| 2008 | -- | $582,730 |
| 2007 | -- | $582,730 +66% |
| 2003 | -- | $351,070 +17.9% |
| 2002 | -- | $297,840 +15% |
| 2001 | -- | $258,990 |
Find assessor info on the county website
Neighborhood: 22181
Nearby homes
- $1,082,3004 bd2 ba2k sqft9719 Counsellor Dr, Vienna, VA 22181Off Market
- $915,0004 bd3 ba2.4k sqft9723 Counsellor Dr, Vienna, VA 22181Sold
- $1,032,5003 bd3 ba1.6k sqft9717 Counsellor Dr, Vienna, VA 22181Off Market
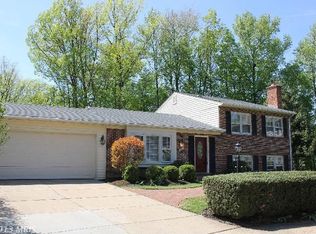
- $1,181,6004 bd4 ba2.9k sqft9714 Counsellor Dr, Vienna, VA 22181Off Market
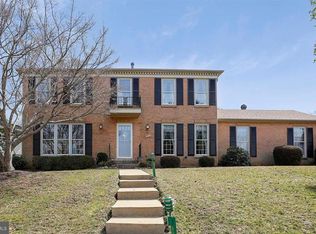
- $950,0004 bd4 ba2.2k sqft9715 Counsellor Dr, Vienna, VA 22181Sold
- $1,078,8004 bd3 ba1.8k sqft9713 Counsellor Dr, Vienna, VA 22181Off Market
- $993,9005 bd2 ba1.4k sqft9712 Counsellor Dr, Vienna, VA 22181Off Market
- $1,047,9004 bd2 ba1.1k sqft9708 Decree Ln, Vienna, VA 22181Off Market
Nearby schools
GreatSchools rating
- 10/10Louise Archer Elementary SchoolGrades: PK-6Distance: 0.7 mi
- 9/10Thoreau Middle SchoolGrades: 7-8Distance: 2.6 mi
- 9/10Madison High SchoolGrades: 9-12Distance: 0.9 mi
Schools provided by the listing agent
- Elementary: Louise Archer
- Middle: Thoreau
- High: Madison
- District: Fairfax County Public Schools
Source: Bright MLS. This data may not be complete. We recommend contacting the local school district to confirm school assignments for this home.
Get a cash offer in 3 minutes
Find out how much your home could sell for in as little as 3 minutes with a no-obligation cash offer.
Estimated market value
$1,102,400
Get a cash offer in 3 minutes
Find out how much your home could sell for in as little as 3 minutes with a no-obligation cash offer.
Estimated market value
$1,102,400
- Virginia
- Fairfax County
- Vienna
- 22181
- 9721 Counsellor Dr
Nearby cities
Nearby zip codes
Other Vienna Topics
