Discover the epitome of charm and comfort in this delightful & light split foyer home, nestled on a meticulously manicured lot. Step inside and be enchanted by the gleaming hardwood floors gracing the main level, exuding an air of elegance and warmth. The lower level is adorned with new wood flooring, ensuring a cozy and inviting atmosphere throughout. The heart of this home lies in its updated kitchen, a true culinary haven. It is a dream come true for any home chef, featuring modern amenities and tasteful finishes. A large gourmet kitchen with a bay window fills the space with natural light, while the open floor plan to the living and dining rooms creates a seamless flow. Step outside from the family room onto a charming patio area, where you can bask in the tranquility of the outdoors. This home is not just beautiful but practical too. A primary suite addition provides a private retreat, while a total of four bedrooms and four full baths offer ample space for the whole family and guests. Situated in the highly desirable Vienna community, this home offers a lifestyle of convenience and connectivity. With easy access to the metro, schools, and shops, everything you need is just a stone's throw away. Don't miss the opportunity to make this house your home – a place where charm, modernity, and tranquility come together in perfect harmony. Experience the joys of gracious living in the heart of Vienna.
Sold for $950,000
$950,000
9715 Counsellor Dr, Vienna, VA 22181
4beds
2,218sqft
Single Family Residence
Built in 1969
0.33 Acres Lot
$1,111,900 Zestimate®
$428/sqft
$4,894 Estimated rent
Home value
$1,111,900
$1.06M - $1.18M
$4,894/mo
Zestimate® history
Owner options
List your home for rent
$4,894/mo
Rent Zestimate®
Find your next renter with Zillow Rental Manager. Plus, with online applications, you can quickly screen prospective tenants – for free.
$4,894/mo
Rent Zestimate®
Refinance and save
$6,133/mo
Est. payment
Refinancing to a lower rate could help reduce your monthly payments and save thousands over the life of the loan.
$6,133/mo
Est. payment
Explore your selling options
Work with a Zillow partner agent
Leverage their expertise and Zillow's premium Showcase listings to get your home seen by more buyers.
Get startedList with your own agent
Get your home in front of millions of buyers by listing it on Zillow.
Learn how to do itSell it yourself
Take full control of how buyers see your home on Zillow by listing For Sale by Owner (FSBO).
List your homeWhat's special
Natural lightOpen floor planUpdated kitchenLarge gourmet kitchenNew wood flooringBay window
Zillow last checked:
Listing updated:
Listed by:
Lex Lianos 703-340-7470,
Compass
Bought with:
Nick Zeng, 0226029091
Samson Properties
Source: Bright MLS,MLS#: VAFX2139328
Facts & features
Interior
Bedrooms & bathrooms
- Bedrooms: 4
- Bathrooms: 4
- Full bathrooms: 4
- Main level bathrooms: 3
- Main level bedrooms: 3
Basement
- Area: 704
Heating
- Forced Air, Natural Gas
Cooling
- Central Air, Electric
Appliances
- Included: Dishwasher, Disposal, Microwave, Oven/Range - Gas, Refrigerator, Washer, Dryer, Gas Water Heater
Features
- Attic, Breakfast Area, Bar, Built-in Features, Dining Area, Family Room Off Kitchen, Open Floorplan, Kitchen - Gourmet, Kitchen Island, Primary Bath(s), Recessed Lighting
- Flooring: Wood, Ceramic Tile, Carpet
- Basement: Full,Finished,Garage Access,Heated,Improved
- Has fireplace: No
Interior area
- Total structure area: 2,322
- Total interior livable area: 2,218 sqft
- Finished area above ground: 1,618
- Finished area below ground: 600
Property
Parking
- Total spaces: 4
- Parking features: Garage Faces Front, Inside Entrance, Attached, Driveway
- Attached garage spaces: 1
- Uncovered spaces: 3
- Details: Garage Sqft: 262
Accessibility
- Accessibility features: None
Features
- Levels: Split Foyer,Two
- Stories: 2
- Pool features: None
Lot
- Size: 0.33 Acres
Details
- Additional structures: Above Grade, Below Grade
- Parcel number: 0381 18 0108
- Zoning: 121
- Special conditions: Standard
Construction
Type & style
- Home type: SingleFamily
- Property subtype: Single Family Residence
Materials
- Wood Siding
- Foundation: Block
Condition
- New construction: No
- Year built: 1969
Utilities & green energy
- Sewer: Public Sewer
- Water: Public
Community & HOA
Community
- Subdivision: Barristers Place
HOA
- Has HOA: Yes
- HOA fee: $175 annually
Location
- Region: Vienna
Financial & listing details
- Price per square foot: $428/sqft
- Tax assessed value: $896,420
- Annual tax amount: $10,116
- Date on market: 7/25/2023
- Listing agreement: Exclusive Right To Sell
- Ownership: Fee Simple
Price history
| Date | Event | Price |
|---|---|---|
| 12/8/2023 | Sold | $950,000-1.6%$428/sqft |
Source:  Bright MLS #VAFX2139328 Report a problem Bright MLS #VAFX2139328 Report a problem | ||
| 11/9/2023 | Contingent | $965,000$435/sqft |
Source: Bright MLS #VAFX2139328 Report a problem | ||
| 11/6/2023 | Listed for sale | $965,000$435/sqft |
Source: Bright MLS #VAFX2139328 Report a problem | ||
| 10/30/2023 | Contingent | $965,000$435/sqft |
Source: Bright MLS #VAFX2139328 Report a problem | ||
| 9/30/2023 | Price change | $965,000-3%$435/sqft |
Source: Bright MLS #VAFX2139328 Report a problem | ||
| 8/22/2023 | Price change | $995,000-2.9%$449/sqft |
Source: Bright MLS #VAFX2139328 Report a problem | ||
| 7/25/2023 | Listed for sale | $1,025,000+328.9%$462/sqft |
Source: Bright MLS #VAFX2139328 Report a problem | ||
| 10/7/1998 | Sold | $239,000$108/sqft |
Source: Public Record Report a problem | ||
Public tax history
| Year | Property taxes | Tax assessment |
|---|---|---|
| 2025 | $11,456 +4.3% | $938,210 +4.3% |
| 2024 | $10,979 +3.5% | $899,780 +0.4% |
| 2023 | $10,606 +5.4% | $896,420 +6.9% |
| 2022 | $10,062 | $838,370 +14.4% |
| 2021 | -- | $733,110 +3.5% |
| 2020 | $8,757 -1.5% | $708,640 -1.4% |
| 2019 | $8,890 +7% | $718,670 +6.9% |
| 2018 | $8,309 +3.4% | $672,470 +1.5% |
| 2017 | $8,036 -2.7% | $662,470 -3% |
| 2016 | $8,256 +9.6% | $682,900 +6% |
| 2015 | $7,534 +0.2% | $644,190 |
| 2014 | $7,518 | $644,190 +13.9% |
| 2013 | -- | $565,610 +1.1% |
| 2012 | -- | $559,660 |
| 2011 | -- | $559,660 +4.1% |
| 2010 | -- | $537,610 -5.4% |
| 2009 | -- | $568,360 -7.4% |
| 2008 | -- | $613,960 |
| 2007 | -- | $613,960 +60.3% |
| 2003 | -- | $382,920 +15% |
| 2002 | -- | $332,975 +15% |
| 2001 | -- | $289,545 |
Find assessor info on the county website
Neighborhood: 22181
Nearby homes
- $1,020,8003 bd3 ba1.6k sqft9717 Counsellor Dr, Vienna, VA 22181Off Market
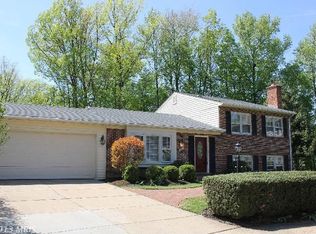
- $1,062,2004 bd3 ba1.8k sqft9713 Counsellor Dr, Vienna, VA 22181Off Market
- $1,066,1004 bd2 ba2k sqft9719 Counsellor Dr, Vienna, VA 22181Off Market
- $1,201,0005 bd3 ba2k sqft9711 Counsellor Dr, Vienna, VA 22181Off Market
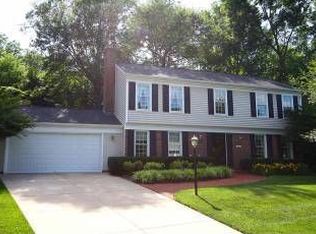
- $935,0004 bd3 ba2.3k sqft9721 Counsellor Dr, Vienna, VA 22181Sold
- $932,7003 bd2 ba2.3k sqft9733 Lawyers Rd, Vienna, VA 22181Off Market
- $977,8005 bd2 ba1.4k sqft9712 Counsellor Dr, Vienna, VA 22181Off Market
- $1,335,6004 bd4 ba3.4k sqft9729 Lawyers Rd, Vienna, VA 22181Off Market
Nearby schools
GreatSchools rating
- 10/10Louise Archer Elementary SchoolGrades: PK-6Distance: 0.7 mi
- 9/10Thoreau Middle SchoolGrades: 7-8Distance: 2.6 mi
- 9/10Madison High SchoolGrades: 9-12Distance: 0.8 mi
Schools provided by the listing agent
- Elementary: Louise Archer
- Middle: Thoreau
- High: Madison
- District: Fairfax County Public Schools
Source: Bright MLS. This data may not be complete. We recommend contacting the local school district to confirm school assignments for this home.
Get a cash offer in 3 minutes
Find out how much your home could sell for in as little as 3 minutes with a no-obligation cash offer.
Estimated market value
$1,111,900
Get a cash offer in 3 minutes
Find out how much your home could sell for in as little as 3 minutes with a no-obligation cash offer.
Estimated market value
$1,111,900
- Virginia
- Fairfax County
- Vienna
- 22181
- 9715 Counsellor Dr
Nearby cities
Nearby zip codes
Other Vienna Topics
