Skip main navigation
Closed
  • $350,000

    2159 Dayton Ave, Saint Paul, MN 55104

    3beds
    2,446sqft
    Single Family
    Built in 1907
    5,183.64 Square Feet Lot
    $357,400 Zestimate®
    $143/sqft
    $2,790 Estimated rent

    Home value

    $357,400

    $322,000 - $397,000

    $2,790/mo

    Zestimate® history
    Loading
    Loading...

    Owner options

    List your home for rent

    $2,790/mo

    Rent Zestimate®

    Find your next renter with Zillow Rental Manager. Plus, with online applications, you can quickly screen prospective tenants – for free.

    Learn more

    $2,790/mo

    Rent Zestimate®

    Refinance and save

    $2,225/mo

    Est. payment

    Refinancing to a lower rate could help reduce your monthly payments and save thousands over the life of the loan.

    See today's rates

    $2,225/mo

    Est. payment

    Explore your selling options

    Work with a Zillow partner agent

    Leverage their expertise and Zillow's premium Showcase listings to get your home seen by more buyers.

    Get started

    List with your own agent

    Get your home in front of millions of buyers by listing it on Zillow.

    Learn how to do it

    Sell it yourself

    Take full control of how buyers see your home on Zillow by listing For Sale by Owner (FSBO).

    List your home

    What's special

    In ground sprinkler systemSolid oak flooringOriginal woodworkBuilt ins
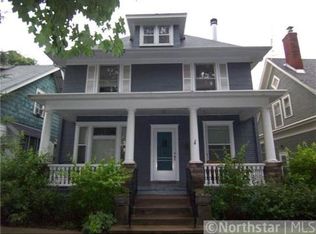
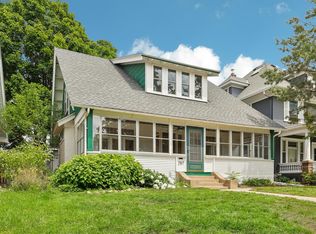
    Classic home in a desirable location! This three bedroom ,three bathroom home with plenty of original charm is available to a new owner. Solid Oak flooring in the Library, Living and Dining rooms have been well maintained, as have the original woodwork, built ins and doors. New Boiler and ductless mini splits installed recently. In ground sprinkler system in the yard. Garage had been converted to finished space, but could easily be turned back into parking. Off street parking next to garage. Please see attachments to listing for TISH and additional information about this special home

    Zillow last checked:

    Listing updated:

    Listed by:

    Crush Real Estate Group - Laura Whitney 612-387-3052,

    LaBelle Real Estate Group Inc

    Bought with:

    Jeff Schultz

    Wickiser Real Estate Group, Inc.

    Source: NorthstarMLS as distributed by MLS GRID,MLS#: 6693685MLS Logo

    Facts & features

    Interior

    Bedrooms & bathrooms
    • Bedrooms: 3
    • Bathrooms: 3
    • Full bathrooms: 3
    Bedroom
    • Level: Upper
    • Area: 238 Square Feet
    • Dimensions: 17 x14
    Bedroom 2
    • Level: Upper
    • Area: 121 Square Feet
    • Dimensions: 11 x 11
    Bedroom 3
    • Level: Upper
    • Area: 77 Square Feet
    • Dimensions: 11 x 7
    Other
    • Level: Main
    • Area: 55 Square Feet
    • Dimensions: 11 x 5
    Dining room
    • Level: Main
    • Area: 210 Square Feet
    • Dimensions: 15 x 14
    Kitchen
    • Level: Main
    • Area: 130 Square Feet
    • Dimensions: 13x10
    Laundry
    • Level: Lower
    Library
    • Level: Main
    • Area: 108 Square Feet
    • Dimensions: 12 x9
    Living room
    • Level: Main
    • Area: 325 Square Feet
    • Dimensions: 25 x 13
    Recreation room
    • Level: Lower
    • Area: 348 Square Feet
    • Dimensions: 29 x 12
    Screened porch
    • Level: Main
    • Area: 192 Square Feet
    • Dimensions: 24 x 8
    Sun room
    • Level: Upper
    • Area: 153 Square Feet
    • Dimensions: 17 x 9
    Workshop
    • Level: Lower
    • Area: 169 Square Feet
    • Dimensions: 13 x 13
    Heating
    • Boiler, Ductless Mini-Split, Wood Stove
    Cooling
    • Ductless Mini-Split
    Appliances
    • Included: Dishwasher, Disposal, Gas Water Heater, Range, Refrigerator, Washer
    • Laundry: In Basement
    Features
    • Basement: Partially Finished
    • Number of fireplaces: 1
    Interior area
    • Total structure area: 2,446
    • Total interior livable area: 2,446 sqft
    • Finished area above ground: 1,649
    • Finished area below ground: 439

    Property

    Parking
    • Total spaces: 1
    • Parking features: Detached Garage, Open
    • Garage spaces: 1
    • Has uncovered spaces: Yes
    • Details: Garage Dimensions (418)
    Accessibility
    • Accessibility features: None
    Features
    • Levels: Two
    • Stories: 2
    • Patio & porch: Front Porch, Screened
    • Pool features: None
    Lot
    • Size: 5,183 sqft
    • Dimensions: 130 x 40
    • Features: Near Public Transit, Tree Coverage - Light
    Details
    • Additional structures: Storage Shed
    • Foundation area: 797
    • Parcel number: 052823110082
    • Zoning description: Residential-Multi-Family,Residential-Single Family

    Construction

    Type & style
    • Home type: SingleFamily
    • Property subtype: Single Family
    Materials
    • Roof: Age Over 8 Years
    Condition
    • New construction: No
    • Year built: 1907

    Utilities & green energy

    • Electric: Fuses
    • Gas: Electric, Natural Gas, Wood
    • Sewer: City Sewer/Connected
    • Water: City Water/Connected

    Community & neighborhood

    Location
    • Region: Saint Paul
    • Subdivision: Desnoyer Park, Ramsey Co, Minn

    HOA & financial

    HOA
    • Has HOA: No

    Price history

    DateEventPrice
    5/23/2025Sold$350,000-10%$143/sqft
    Source: NorthstarMLS as distributed by MLS GRID #6693685 Report a problem
    4/26/2025Pending sale$389,000$159/sqft
    Source: NorthstarMLS as distributed by MLS GRID #6693685 Report a problem
    4/22/2025Listing removed$389,000$159/sqft
    Source: NorthstarMLS as distributed by MLS GRID #6693685 Report a problem
    4/1/2025Listed for sale$389,000$159/sqft
    Source: NorthstarMLS as distributed by MLS GRID #6693685 Report a problem

    Public tax history

    YearProperty taxesTax assessment
    2025$7,016 +9.7%$426,700 +0.2%
    2024$6,398 +5.6%$425,900 +2.9%
    2023$6,058 +12.3%$413,800 +7%
    2022$5,394 -2.9%$386,800 +14.4%
    2021$5,556 -2.5%$338,100 -6%
    2020$5,699 +0.2%$359,600 -1.2%
    2019$5,689 $363,800
    2018$5,689 -1.4%$363,800 +3%
    2017$5,772 $353,300
    2016$5,772 +11.7%--
    2015$5,168 +8.6%$318,600
    2014$4,758 +0.8%--
    2013$4,720 -2.3%--
    2012$4,830 +9.8%--
    2011$4,400 --
    2010-- --
    2009$4,194 +9.4%--
    2008$3,834 +15.1%--
    2007$3,332 +15.6%--
    2006$2,882 +20.9%--
    2005$2,384 -0.8%--
    2004$2,404 +10.4%--
    2003$2,178 +15.7%--
    2002$1,882 -16.7%--
    2001$2,258 +18.5%--
    2000$1,906 --

    Find assessor info on the county website

    Neighborhood: Merriam Park

    Nearby schools

    GreatSchools rating
    Get a cash offer in 3 minutes
    Find out how much your home could sell for in as little as 3 minutes with a no-obligation cash offer.
    Estimated market value
    $357,400
    Get a cash offer in 3 minutes
    Find out how much your home could sell for in as little as 3 minutes with a no-obligation cash offer.
    Estimated market value
    $357,400