Beautiful 4BR/2BA/2CAR craftsman with a ton of original character in Merriam Park neighborhood. This 109 year old house might be old, but she doesn’t look a day over 40. Beautiful brick chimney & functioning wood burning fireplace and built-in buffet with 9’ ceilings on main floor. The kitchen has been overhauled, including newer appliances, countertops and backsplash. Catch the evening breeze into the house with the patio door in the cool summer nights and kick back in the heated front 4-season porch in the other seasons.
3 bedrooms upstairs with large walk in closets. Primary bedroom even has two closets! Brand spanking new bathroom upstairs with updated plumbing. Crown molding with accent lighting through the home.
Newer 24x24 insulated 2-car garage that has great attic storage space. Would make for a great workshop. But wait! Don’t forget about the Guest House - a 128 sq ft. ADU. It is insulated & heated and holds up to even the coldest night in Minnesota winters.
Closed
$451,500
2167 Dayton Ave, Saint Paul, MN 55104
4beds
2,056sqft
Single Family Residence
Built in 1915
5,183 Square Feet Lot
$469,600 Zestimate®
$220/sqft
$2,335 Estimated rent
Home value
$469,600
$446,000 - $493,000
$2,335/mo
Zestimate® history
Owner options
List your home for rent
$2,335/mo
Rent Zestimate®
Find your next renter with Zillow Rental Manager. Plus, with online applications, you can quickly screen prospective tenants – for free.
$2,335/mo
Rent Zestimate®
Refinance and save
$2,908/mo
Est. payment
Refinancing to a lower rate could help reduce your monthly payments and save thousands over the life of the loan.
$2,908/mo
Est. payment
Explore your selling options
Work with a Zillow partner agent
Leverage their expertise and Zillow's premium Showcase listings to get your home seen by more buyers.
Get startedList with your own agent
Get your home in front of millions of buyers by listing it on Zillow.
Learn how to do itSell it yourself
Take full control of how buyers see your home on Zillow by listing For Sale by Owner (FSBO).
List your homeWhat's special
Beautiful brick chimneyGreat attic storage spaceNewer appliancesPatio doorBuilt - in buffetPrimary bedroomUpdated plumbing
Zillow last checked:
Listing updated:
Listed by:
Matthew Thomas Broshat 651-802-4607,
DMR Realty INC
Bought with:
Adam Tafel
BRIX Real Estate
Source: NorthstarMLS as distributed by MLS GRID,MLS#: 6548152
Facts & features
Interior
Bedrooms & bathrooms
- Bedrooms: 4
- Bathrooms: 2
- Full bathrooms: 1
- 3/4 bathrooms: 1
Bedroom
- Level: Upper
- Area: 144 Square Feet
- Dimensions: 12x12
Bedroom 2
- Level: Upper
- Area: 144 Square Feet
- Dimensions: 12x12
Bedroom 3
- Level: Upper
- Area: 88 Square Feet
- Dimensions: 11x8
Bedroom 4
- Level: Lower
- Area: 187 Square Feet
- Dimensions: 11x17
Dining room
- Level: Main
- Area: 156 Square Feet
- Dimensions: 13x12
Foyer
- Level: Main
- Area: 77 Square Feet
- Dimensions: 11x7
Kitchen
- Level: Main
- Area: 192 Square Feet
- Dimensions: 16x12
Living room
- Level: Main
- Area: 276 Square Feet
- Dimensions: 23x12
Porch
- Level: Main
- Area: 256 Square Feet
- Dimensions: 32x8
Heating
- Boiler
Cooling
- Ductless Mini-Split
Appliances
- Included: Cooktop, Dishwasher, Disposal, Dryer, Freezer, Gas Water Heater, Range, Refrigerator, Stainless Steel Appliance(s), Washer
- Laundry: In Basement
Features
- Basement: Daylight,Egress Window(s),Finished,Partially Finished,Storage Space
- Number of fireplaces: 1
- Fireplace features: Family Room, Wood Burning
Interior area
- Total structure area: 2,056
- Total interior livable area: 2,056 sqft
- Finished area above ground: 1,796
- Finished area below ground: 260
Property
Parking
- Total spaces: 2
- Parking features: Detached Garage, Garage Door Opener
- Garage spaces: 2
- Has uncovered spaces: Yes
- Details: Garage Dimensions (24x24), Garage Door Height (7), Garage Door Width (16)
Accessibility
- Accessibility features: None
Features
- Levels: Two
- Stories: 2
- Patio & porch: Deck
- Pool features: None
- Fencing: Wood
Lot
- Size: 5,183 Square Feet
- Dimensions: 40 x 120
Details
- Foundation area: 768
- Parcel number: 052823110080
- Zoning description: Residential-Single Family
Construction
Type & style
- Home type: SingleFamily
- Property subtype: Single Family Residence
Materials
- Roof: Age 8 Years or Less
Condition
- New construction: No
- Year built: 1915
Utilities & green energy
- Electric: Circuit Breakers
- Gas: Natural Gas
- Sewer: City Sewer/Connected
- Water: City Water/Connected
Community & HOA
Community
- Subdivision: Desnoyer Park, Ramsey Co, Minn
HOA
- Has HOA: No
Location
- Region: Saint Paul
Financial & listing details
- Price per square foot: $220/sqft
- Tax assessed value: $406,600
- Annual tax amount: $5,010
- Date on market: 6/5/2024
- Cumulative days on market: 3 days
Price history
| Date | Event | Price |
|---|---|---|
| 7/2/2024 | Sold | $451,500+0.6%$220/sqft |
Source:  NorthstarMLS as distributed by MLS GRID #6548152 Report a problem NorthstarMLS as distributed by MLS GRID #6548152 Report a problem | ||
| 6/9/2024 | Pending sale | $449,000$218/sqft |
Source: NorthstarMLS as distributed by MLS GRID #6548152 Report a problem | ||
| 6/5/2024 | Listing removed | -- |
Source: Zillow Rentals Report a problem | ||
| 6/5/2024 | Listed for sale | $449,000+34%$218/sqft |
Source: NorthstarMLS as distributed by MLS GRID #6548152 Report a problem | ||
| 5/19/2024 | Listed for rent | $2,900+11.5%$1/sqft |
Source: Zillow Rentals Report a problem | ||
| 3/11/2023 | Listing removed | -- |
Source: Zillow Rentals Report a problem | ||
| 2/15/2023 | Listed for rent | $2,600-3.7%$1/sqft |
Source: Zillow Rentals Report a problem | ||
| 1/14/2023 | Listing removed | -- |
Source: Zillow Rentals Report a problem | ||
| 1/11/2023 | Listed for rent | $2,700$1/sqft |
Source: Zillow Rentals Report a problem | ||
| 10/4/2021 | Sold | $335,000$163/sqft |
Source: NorthstarMLS as distributed by MLS GRID #6076311 Report a problem | ||
Public tax history
| Year | Property taxes | Tax assessment |
|---|---|---|
| 2025 | $6,192 +15.4% | $406,600 +7.3% |
| 2024 | $5,364 +7.1% | $378,900 +8.2% |
| 2023 | $5,010 +0.4% | $350,300 +8.3% |
| 2022 | $4,992 -5.8% | $323,500 +2.7% |
| 2021 | $5,302 -0.7% | $314,900 -6.1% |
| 2020 | $5,341 +15.3% | $335,200 +7.9% |
| 2019 | $4,632 | $310,600 |
| 2018 | $4,632 -4.2% | $310,600 +5.8% |
| 2017 | $4,836 | $293,600 |
| 2016 | $4,836 -3.3% | -- |
| 2015 | $5,002 +7.6% | $293,600 |
| 2014 | $4,650 +0.9% | -- |
| 2013 | $4,610 -2.8% | -- |
| 2012 | $4,744 +7.8% | -- |
| 2011 | $4,400 | -- |
| 2010 | -- | -- |
| 2009 | $4,198 +5.2% | -- |
| 2008 | $3,990 +16.1% | -- |
| 2007 | $3,436 +17% | -- |
| 2006 | $2,936 +18.4% | -- |
| 2005 | $2,480 +5.2% | -- |
| 2004 | $2,358 +9.7% | -- |
| 2003 | $2,150 +15.5% | -- |
| 2002 | $1,862 -18.4% | -- |
| 2001 | $2,282 +19% | -- |
| 2000 | $1,918 | -- |
Find assessor info on the county website
Neighborhood: Merriam Park
Nearby homes
- $490,7005 bd2 ba2.8k sqft2163 Dayton Ave, Saint Paul, MN 55104Off Market
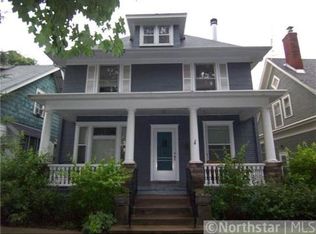
- $351,9003 bd1 ba1.4k sqft2171 Dayton Ave, Saint Paul, MN 55104Off Market
- $350,0003 bd3 ba2.4k sqft2159 Dayton Ave, Saint Paul, MN 55104Sold

- $328,9005 bd2 ba2.4k sqft216 Cretin Ave N, Saint Paul, MN 55104Off Market
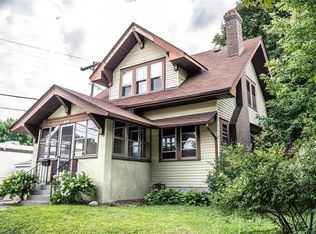
- $--5 bd2 ba3.1k sqft216 Cretin Ave N #1, Saint Paul, MN 55104Off Market
- $409,4003 bd1 ba1.7k sqft2177 Dayton Ave, Saint Paul, MN 55104Off Market
- $406,2003 bd1 ba1.2k sqft2155 Dayton Ave, Saint Paul, MN 55104Off Market
- $572,000-- bd4 ba2.9k sqft2151 Dayton Ave, Saint Paul, MN 55104Off Market
Nearby schools
GreatSchools rating
- 7/10Groveland Park Elementary SchoolGrades: PK-5Distance: 1 mi
- 3/10Hidden River Middle SchoolGrades: 6-8Distance: 1.8 mi
- 7/10Central Senior High SchoolGrades: 9-12Distance: 2.1 mi
Get a cash offer in 3 minutes
Find out how much your home could sell for in as little as 3 minutes with a no-obligation cash offer.
Estimated market value
$469,600
Get a cash offer in 3 minutes
Find out how much your home could sell for in as little as 3 minutes with a no-obligation cash offer.
Estimated market value
$469,600
- Minnesota
- Ramsey County
- Saint Paul
- 55104
- Merriam Park
- 2167 Dayton Ave
Nearby cities
Nearby neighborhoods
Nearby zip codes
Other Saint Paul Topics
