Skip main navigation
Sold for $247,000
  • Listing Provided by: Keller Williams Realty Chico Area
    Bought with: LKJ Realty Inc.
    $247,000

    2159 Elm St Unit 1, Chico, CA 95928

    4beds
    1,344sqft
    Townhouse
    Built in 2003
    871.2 Square Feet Lot
    $242,100 Zestimate®
    $184/sqft
    $2,048 Estimated rent

    Home value

    $242,100

    $215,000 - $271,000

    $2,048/mo

    Zestimate® history
    Loading
    Loading...

    Owner options

    List your home for rent

    $2,048/mo

    Rent Zestimate®

    Find your next renter with Zillow Rental Manager. Plus, with online applications, you can quickly screen prospective tenants – for free.

    Learn more

    $2,048/mo

    Rent Zestimate®

    Refinance and save

    $1,985/mo

    Est. payment

    Refinancing to a lower rate could help reduce your monthly payments and save thousands over the life of the loan.

    See today's rates

    $1,985/mo

    Est. payment

    Explore your selling options

    Work with a Zillow partner agent

    Leverage their expertise and Zillow's premium Showcase listings to get your home seen by more buyers.

    Get started

    List with your own agent

    Get your home in front of millions of buyers by listing it on Zillow.

    Learn how to do it

    Sell it yourself

    Take full control of how buyers see your home on Zillow by listing For Sale by Owner (FSBO).

    List your home

    What's special

    Covered front porchFully fenced private patioFormica countertopsKitchen features ample cabinetryDual-pane windows

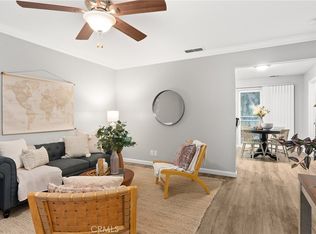
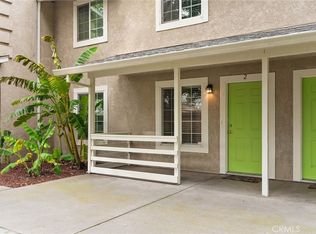
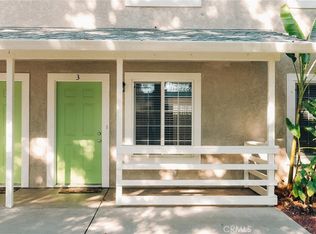
    Welcome to 2159 Elm St #1, a delightful townhouse situated within a 10-unit community. Built in 2003, this spacious 4-bedroom, 2-bathroom home perfectly balances comfort, functionality, and thoughtful design. The welcoming covered front porch overlooks the community’s grassy lawn and mature landscaping, creating a charming first impression. Head inside and discover a comfortable living room with upgraded LVP flooring that extends throughout the home, with carpet reserved for the stairs. The kitchen features ample cabinetry, Formica countertops, a layout designed for convenience, and a cozy under-stairs closet that makes an excellent pantry for additional storage. Sliding glass doors lead to a fully fenced, private patio—a charming space perfect for a small table and potted plants for those with a green thumb! On the main floor, you’ll find a bedroom perfect for guests or a home office, located just steps from a full bathroom that also serves as a laundry room. Upstairs, the LVP flooring lines the hallway leading to three additional bedrooms, offering a cohesive and modern look. The upstairs bathroom includes a spacious vanity area and a combined shower/tub and toilet, offering a functional layout perfect for shared living. Additional features include dual-pane windows, central HVAC for year-round comfort, and off-street parking. The home’s location is unbeatable—just behind the iconic Sierra Nevada Brewery and minutes from the Chico Community Children’s Center, the Silver Dollar Fairgrounds, and historic Downtown Chico. Whether you’re looking for a charming primary residence or an excellent investment opportunity, 2159 Elm St #1 combines charm, low-maintenance living, and location in one exceptional package. Don’t miss your chance to see this property—call your favorite Realtor and make an appointment today!

    Zillow last checked:

    Listing updated:

    Listing Provided by:

    Alisha Simpkins DRE #01772692 530-354-4244,

    Keller Williams Realty Chico Area

    Bought with:

    Lee Jones, DRE #01858701

    LKJ Realty Inc.

    Source: CRMLS,MLS#: SN25268477MLS LogoOriginating MLS: California Regional MLS

    Facts & features

    Interior

    Bedrooms & bathrooms
    • Bedrooms: 4
    • Bathrooms: 2
    • Full bathrooms: 2
    • Main level bathrooms: 1
    • Main level bedrooms: 1
    Bedroom
    • Features: Bedroom on Main Level
    Bathroom
    • Features: Bathroom Exhaust Fan, Full Bath on Main Level, Laminate Counters, Separate Shower, Tub Shower, Vanity, Walk-In Shower
    Kitchen
    • Features: Laminate Counters
    Heating
    • Central
    Cooling
    • Central Air
    Appliances
    • Included: Dishwasher, Exhaust Fan, Electric Oven, Electric Range, Free-Standing Range, Disposal, Gas Water Heater, Microwave, Refrigerator, Self Cleaning Oven, Water Heater, Dryer, Washer
    • Laundry: Washer Hookup, Electric Dryer Hookup, Inside
    Features
    • Ceiling Fan(s), Eat-in Kitchen, Laminate Counters, Storage, Bedroom on Main Level
    • Flooring: Carpet, Vinyl
    • Doors: Sliding Doors
    • Windows: Double Pane Windows, Screens
    • Has fireplace: No
    • Fireplace features: None
    • Common walls with other units/homes: 1 Common Wall,End Unit
    Interior area
    • Total interior livable area: 1,344 sqft

    Property

    Parking
    • Parking features: Driveway Level, On Site, Paved, Private, Unassigned
    Accessibility
    • Accessibility features: None
    Features
    • Levels: Two
    • Stories: 2
    • Entry location: 1
    • Patio & porch: Concrete, Covered, Front Porch, Open, Patio
    • Exterior features: Lighting, Rain Gutters
    • Pool features: None
    • Spa features: None
    • Fencing: Wood
    • Has view: Yes
    • View description: Neighborhood, Trees/Woods
    Lot
    • Size: 871.20 sqft
    • Features: Back Yard, Lawn, Near Public Transit, Street Level, Trees, Yard
    Details
    • Parcel number: 005467022000
    • Special conditions: Standard

    Construction

    Type & style
    • Home type: Townhouse
    • Property subtype: Townhouse
    • Attached to another structure: Yes
    Materials
    • Foundation: Slab
    • Roof: Composition
    Condition
    • Turnkey
    • New construction: No
    • Year built: 2003

    Utilities & green energy

    • Electric: 220 Volts in Laundry
    • Sewer: Public Sewer
    • Water: Public
    • Utilities for property: Electricity Connected, Natural Gas Connected, Sewer Connected, Water Connected

    Community & neighborhood

    Security
    • Security features: Carbon Monoxide Detector(s), Smoke Detector(s)
    Community
    • Community features: Gutter(s), Street Lights
    Location
    • Region: Chico

    HOA & financial

    HOA
    • Has HOA: Yes
    • HOA fee: $380 monthly
    • Amenities included: Maintenance Grounds, Maintenance Front Yard, Trash
    • Services included: Pest Control
    • Association name: Sierra Villas Condominium Association
    • Association phone: 530-864-7566

    Other

    Other facts
    • Listing terms: Cash,Cash to New Loan
    • Road surface type: Paved

    Price history

    DateEventPrice
    1/9/2026Sold$247,000+1.2%$184/sqft
    Source: CRMLS #SN25268477 Report a problem
    12/11/2025Pending sale$244,000$182/sqft
    Source: CRMLS #SN25268477 Report a problem
    12/1/2025Listed for sale$244,000+8.4%$182/sqft
    Source: CRMLS #SN25268477 Report a problem
    3/21/2025Sold$225,000$167/sqft
    Source: CRMLS #SN25006638 Report a problem
    1/20/2025Pending sale$225,000$167/sqft
    Source: CRMLS #SN25006638 Report a problem
    1/11/2025Listed for sale$225,000+45.2%$167/sqft
    Source: CRMLS #SN25006638 Report a problem
    4/30/2018Sold$155,000-6.1%$115/sqft
    Source: Public Record Report a problem
    4/3/2018Pending sale$165,000$123/sqft
    Source: Re/Max of Chico #SN18061036 Report a problem
    3/16/2018Listed for sale$165,000-12.7%$123/sqft
    Source: Re/Max of Chico #SN18061036 Report a problem
    10/2/2017Listing removed$189,000$141/sqft
    Source: Chico #CH17161357 Report a problem
    8/2/2017Price change$189,000-5%$141/sqft
    Source: Chico #CH17161357 Report a problem
    7/14/2017Listed for sale$199,000+13%$148/sqft
    Source: Keller Williams Realty Chico #CH17161357 Report a problem
    12/5/2014Sold$176,103+1693.5%$131/sqft
    Source: Public Record Report a problem
    7/7/2014Sold$9,819$7/sqft
    Source: Public Record Report a problem
    4/7/2014Sold$9,819-93.9%$7/sqft
    Source: Public Record Report a problem
    6/29/2009Sold$160,000+10.3%$119/sqft
    Source: Public Record Report a problem
    6/13/2008Sold$145,000+51.1%$108/sqft
    Source: Public Record Report a problem
    12/20/2007Sold$95,978-50.8%$71/sqft
    Source: Public Record Report a problem
    1/26/2006Sold$195,000$145/sqft
    Source: Public Record Report a problem

    Public tax history

    YearProperty taxesTax assessment
    2025$2,062 +7.2%$176,359 +2%
    2024$1,923 +1.2%$172,902 +2%
    2023$1,901 +1.6%$169,512 +2%
    2022$1,870 +2%$166,189 +2%
    2021$1,834 +0.3%$162,932 +1%
    2020$1,829 +1.8%$161,262 +2%
    2019$1,797 +42.1%$158,100 +42.6%
    2018$1,264 $110,906 +2%
    2017-- $108,732 +2%
    2016-- $106,601 +1.5%
    2015-- $105,000 +5%
    2014-- $100,000 +25%
    2013-- $80,000
    2012-- $80,000 -50.3%
    2011-- $160,821 +0.8%
    2010-- $159,620 -15.4%
    2009-- $188,700 +2%
    2008-- $185,000 -9.3%
    2007-- $204,000 +74.2%
    2006-- $117,132

    Find assessor info on the county website

    Neighborhood: Chapmantown

    Nearby schools

    GreatSchools rating
    Get pre-qualified for a loan
    At Zillow Home Loans, we can pre-qualify you in as little as 5 minutes with no impact to your credit score.

    An equal housing lender. NMLS #10287.