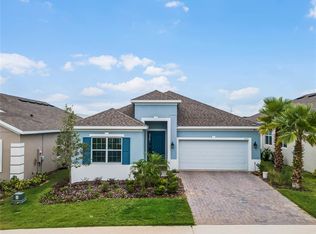
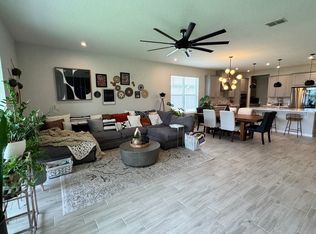
Welcome to 2159 Old Hollow Ln, Clermont, FL 34715 — a stunning, like-new home in the highly desirable Highland Ranch community that truly delivers on Florida living. Location & Community • Perfectly situated just minutes from the Olympic Training Center and only 10 minutes from the new Costco, this home offers both convenience and prestige. • Easy access to the Florida Turnpike, nearby shopping, restaurants, and entertainment ensures that daily life is simple and connected. The Highland Ranch community is packed with resort-style amenities: • Huge community pool with splash pad • Playground • Basketball court • Volleyball court • Fenced dog park, fire pit, and open areas for gathering • The community is well maintained, with sidewalks, landscaping, and a homeowner’s association that helps preserve the high standards of the neighborhood. Home & Upgrades This beautiful home, built in 2022, spans 4 bedrooms / 3 full bathrooms across ~2,399 sq ft and sits on ~6,500 sq ft of land. • As you enter, you’ll find a versatile office space, ideal for remote work or creative use. • A second bedroom with full bath is perfectly placed for guests or multigenerational living. The heart of the home is an open-concept design with a chef’s kitchen that includes: • Quartz island • Built-in double ovens • Gas stove • Upgraded refrigerator • Designer tile backsplash • 42” cabinetry • Wood-look tile flooring • A spacious walk-in pantry and generous breakfast bar overlooking the family room enhance both storage and flow. • The owner’s suite is tucked away for maximum privacy and features: • A spa-inspired en-suite bathroom • Oversized walk-in closet • Additional highlights: split-bedroom layout, covered lanai/patio, modern finishes throughout, and a 2-car attached garage. This is more than a house — it’s a lifestyle. With an unbeatable location, community features that feel like a resort, and premium interior upgrades, 2159 Old Hollow Ln is ready to welcome you home.
Sold for $525,000
$525,000
2159 OLD HOLLOW LANE, CLERMONT, FL 34715
4beds
2,399sqft
Single Family Residence
Built in 2022
6,500 Square Feet Lot
$526,600 Zestimate®
$219/sqft
$3,043 Estimated rent
Home value
$526,600
$490,000 - $569,000
$3,043/mo
Zestimate® history
Owner options
List your home for rent
$3,043/mo
Rent Zestimate®
Find your next renter with Zillow Rental Manager. Plus, with online applications, you can quickly screen prospective tenants – for free.
$3,043/mo
Rent Zestimate®
Refinance and save
$3,660/mo
Est. payment
Refinancing to a lower rate could help reduce your monthly payments and save thousands over the life of the loan.
$3,660/mo
Est. payment
Explore your selling options
Work with a Zillow partner agent
Leverage their expertise and Zillow's premium Showcase listings to get your home seen by more buyers.
Get startedList with your own agent
Get your home in front of millions of buyers by listing it on Zillow.
Learn how to do itSell it yourself
Take full control of how buyers see your home on Zillow by listing For Sale by Owner (FSBO).
List your homeWhat's special
Versatile office spaceGas stoveSplit-bedroom layoutUpgraded refrigeratorSpa-inspired en-suite bathroomGenerous breakfast barOpen-concept design
Zillow last checked:
Listing updated:
Listed by:
Emma Yue 626-328-8535,
INTEREALTY SERVICE 626-328-8535
Bought with:
Emma Yue, 3313943
INTEREALTY SERVICE
Source: Stellar MLS,MLS#: O6350719 Originating MLS: Orlando Regional
Originating MLS: Orlando Regional
Facts & features
Interior
Bedrooms & bathrooms
- Bedrooms: 4
- Bathrooms: 3
- Full bathrooms: 3
Rooms
- Room types: Den/Library/Office, Family Room
Primary bedroom
- Features: Walk-In Closet(s)
- Level: First
- Area: 235.2 Square Feet
- Dimensions: 16.8x14
Bedroom 1
- Features: Built-in Closet
- Level: First
- Area: 121 Square Feet
- Dimensions: 11x11
Bedroom 2
- Features: Built-in Closet
- Level: First
- Area: 123.2 Square Feet
- Dimensions: 11x11.2
Bedroom 3
- Features: Built-in Closet
- Level: First
- Area: 136.4 Square Feet
- Dimensions: 12.4x11
Balcony porch lanai
- Features: Exhaust Fan
- Level: First
- Area: 198 Square Feet
- Dimensions: 22x9
Dining room
- Level: First
Kitchen
- Level: First
- Area: 184 Square Feet
- Dimensions: 18.4x10
Living room
- Level: First
- Area: 276 Square Feet
- Dimensions: 18.4x15
Office
- Level: First
Heating
- Electric
Cooling
- Central Air
Appliances
- Included: Oven, Cooktop, Dishwasher, Disposal, Dryer, Ice Maker, Microwave, Refrigerator, Washer
- Laundry: Laundry Room
Features
- Living Room/Dining Room Combo, Open Floorplan
- Flooring: Carpet, Luxury Vinyl
- Windows: Blinds
- Basement: Other
- Has fireplace: No
Interior area
- Total structure area: 3,110
- Total interior livable area: 2,399 sqft
Property
Parking
- Total spaces: 2
- Parking features: Garage - Attached
- Attached garage spaces: 2
Features
- Levels: One
- Stories: 1
- Exterior features: Irrigation System
Lot
- Size: 6,500 Square Feet
Details
- Parcel number: 152226016600009700
- Special conditions: None
Construction
Type & style
- Home type: SingleFamily
- Property subtype: Single Family Residence
Materials
- Stucco
- Foundation: Concrete Perimeter
- Roof: Shingle
Condition
- New construction: No
- Year built: 2022
Utilities & green energy
- Sewer: Public Sewer
- Water: Public
- Utilities for property: Cable Available, Electricity Available, Natural Gas Available, Phone Available, Sewer Connected, Water Available
Community & HOA
Community
- Features: Clubhouse, Community Mailbox, Dog Park, Park, Playground, Pool
- Pet fee: $0 monthly
- Subdivision: HIGHLAND RANCH THE CANYONS
HOA
- Has HOA: Yes
- Amenities included: Basketball Court, Playground, Pool, Recreation Facilities, Spa/Hot Tub
- HOA fee: $138 monthly
- HOA name: Justin Torrens
- HOA phone: 407-494-1099
Location
- Region: Clermont
Financial & listing details
- Price per square foot: $219/sqft
- Tax assessed value: $471,500
- Annual tax amount: $8,288
- Date on market: 10/8/2025
- Cumulative days on market: 171 days
- Ownership: Fee Simple
- Total actual rent: 0
- Electric utility on property: Yes
- Road surface type: Concrete
Price history
| Date | Event | Price |
|---|---|---|
| 4/1/2026 | Sold | $525,000-4.5%$219/sqft |
Source:  Stellar MLS #O6350719 Report a problem Stellar MLS #O6350719 Report a problem | ||
| 3/6/2026 | Pending sale | $550,000$229/sqft |
Source: Stellar MLS #O6350719 Report a problem | ||
| 11/21/2025 | Price change | $550,000-3.5%$229/sqft |
Source: Stellar MLS #O6350719 Report a problem | ||
| 11/1/2025 | Price change | $570,000-1.6%$238/sqft |
Source: Stellar MLS #O6350719 Report a problem | ||
| 10/8/2025 | Listed for sale | $579,000-3.3%$241/sqft |
Source: Stellar MLS #O6350719 Report a problem | ||
| 10/7/2025 | Listing removed | $599,000$250/sqft |
Source: Stellar MLS #O6344413 Report a problem | ||
| 9/15/2025 | Listed for sale | $599,000+21.6%$250/sqft |
Source: Stellar MLS #O6344413 Report a problem | ||
| 10/7/2022 | Sold | $492,785$205/sqft |
Source: Public Record Report a problem | ||
Public tax history
| Year | Property taxes | Tax assessment |
|---|---|---|
| 2025 | $7,863 -5.1% | $471,500 -2.9% |
| 2024 | $8,289 +6.6% | $485,685 +8.2% |
| 2023 | $7,778 +793.8% | $448,808 +797.6% |
| 2022 | $870 | $50,000 |
| 2021 | -- | -- |
Find assessor info on the county website
Neighborhood: 34715
Nearby homes
- $573,0004 bd3 ba2.3k sqft2151 Old Hollow Ln, Clermont, FL 34715Sold
- $511,0004 bd3 ba2.3k sqft2167 Old Hollow Ln, Clermont, FL 34715Off Market
- $511,3004 bd3 ba2.3k sqft2178 Ridge Pointe Ln, Clermont, FL 34715Off Market
- $3,7004 bd3 ba2.3k sqft2174 Ridge Pointe Ln, Clermont, FL 34715For Rent
- $655,8004 bd3 ba2.8k sqft2182 Ridge Pointe Ln, Clermont, FL 34715Off Market
- $505,2004 bd3 ba2.3k sqft2171 Old Hollow Ln, Clermont, FL 34715Off Market
- $520,2004 bd3 ba2.3k sqft2170 Ridge Pointe Ln, Clermont, FL 34715Off Market
- $483,4003 bd2 ba2k sqft2147 Old Hollow Ln, Clermont, FL 34715Off Market
Nearby schools
GreatSchools rating
- 8/10Minneola Conversion Charter SchoolGrades: PK-8Distance: 1.6 mi
- 5/10Lake Minneola High SchoolGrades: 9-12Distance: 0.8 mi
Schools provided by the listing agent
- Elementary: Grassy Lake Elementary
- Middle: East Ridge Middle
- High: Lake Minneola High
Source: Stellar MLS. This data may not be complete. We recommend contacting the local school district to confirm school assignments for this home.
Get a cash offer in 3 minutes
Find out how much your home could sell for in as little as 3 minutes with a no-obligation cash offer.
Estimated market value
$526,600
Get a cash offer in 3 minutes
Find out how much your home could sell for in as little as 3 minutes with a no-obligation cash offer.
Estimated market value
$526,600
- Florida
- Lake County
- Clermont
- 34715
- 2159 OLD HOLLOW LANE
Nearby cities
Nearby zip codes
Other Clermont Topics
