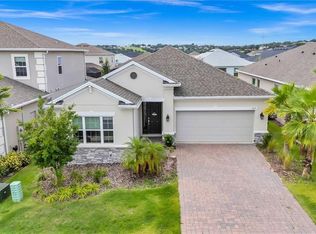
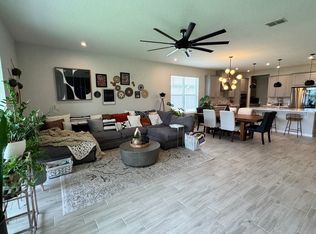
ADJUSTED NEW PRICE! Better than new! Don't miss this beautiful ranch style, 1 story, 4 bedroom / 3 bathroom home in The Canyons at Highlands Ranch community in the Rolling Hills of Clermont. This home was exquisitely built by Taylor Morrison in 2022 with many upgrades and shows like a model home. The open concept split floorplan has upgraded wood plank ceramic tile floor throughout the main living area. As you enter this home, you are greeted with an inviting foyer with high ceilings which carries throughout the main living area. The Flex room with double door entry is ideal for an office, movie room, art studio or gaming area. The Chef Inspired Gourmet kitchen has a large island, shaker wood cabinets, stainless steel appliances including built-in oven, microwave, and glass cooktop, lots of counter space, Butlers/Prep Pantry and walk-in Pantry. The kitchen is open to the Dining area and Great Room, an enjoyable space to entertain with family and friends. The spacious Primary bedroom is large enough for a king-size bed, sitting area and is complete with a spacious walk-in closet. The Spa-Inspired Primary bathroom has dual vanities with quartz counter tops, soaker bathtub and large step-in shower. The guest bedroom at the front of the home is located to the well appointed main bathroom. Bedrooms 3 and 4 share a beautiful main bathroom with quartz countertop and tub/shower combo. The laundry room is conveniently located. As you open the sliding door from the great room, relax under the large, screened in lanai. The backyard is perfect for gardening, flower beds and BBQ'ing with friends and family. The 2-car garage has room for storage and is accessible from the home. Enjoy the Community Pool with Water Slide, Cabanas, Splash Pad along with the Pet Station and Walking Trails. Close to Hwy 429, Hwy 50, Hwy 27, Montrose Street Market, several lakes, Disney, Publix Supermarket, restaurants, retail stores and the best that Central Florida has to offer. Don't miss out, schedule your private showing today.
Sold for $573,000
$573,000
2151 OLD HOLLOW LANE, CLERMONT, FL 34715
4beds
2,399sqft
Single Family Residence
Built in 2022
6,490 Square Feet Lot
$537,100 Zestimate®
$239/sqft
$3,106 Estimated rent
Home value
$537,100
$510,000 - $569,000
$3,106/mo
Zestimate® history
Owner options
List your home for rent
$3,106/mo
Rent Zestimate®
Find your next renter with Zillow Rental Manager. Plus, with online applications, you can quickly screen prospective tenants – for free.
$3,106/mo
Rent Zestimate®
Refinance and save
$3,937/mo
Est. payment
Refinancing to a lower rate could help reduce your monthly payments and save thousands over the life of the loan.
$3,937/mo
Est. payment
Explore your selling options
Work with a Zillow partner agent
Leverage their expertise and Zillow's premium Showcase listings to get your home seen by more buyers.
Get startedList with your own agent
Get your home in front of millions of buyers by listing it on Zillow.
Learn how to do itSell it yourself
Take full control of how buyers see your home on Zillow by listing For Sale by Owner (FSBO).
List your homeWhat's special
Beautiful ranch styleFlower bedsHigh ceilingsWalk-in pantryArt studioLarge islandFlex room
Zillow last checked:
Listing updated:
Listed by:
Ken Pozek 407-717-0197,
KELLER WILLIAMS ELITE PARTNERS III REALTY 321-527-5111,
Giovanni Sanginesi 407-276-0025,
KELLER WILLIAMS ELITE PARTNERS III REALTY
Bought with:
Carmelo Pantoja, 3514072
CHARLES RUTENBERG REALTY ORLANDO
Source: Stellar MLS,MLS#: O6148754 Originating MLS: Lake and Sumter
Originating MLS: Lake and Sumter
Facts & features
Interior
Bedrooms & bathrooms
- Bedrooms: 4
- Bathrooms: 3
- Full bathrooms: 3
Rooms
- Room types: Bonus Room
Primary bedroom
- Level: First
- Dimensions: 16.8x14
Bedroom 2
- Level: First
- Dimensions: 11x11
Bedroom 3
- Level: First
- Dimensions: 11x11.2
Bedroom 4
- Level: First
- Dimensions: 12.4x11
Balcony porch lanai
- Level: First
- Dimensions: 22x9
Bonus room
- Level: First
- Dimensions: 12.4x13
Kitchen
- Level: First
- Dimensions: 18.4x10
Living room
- Level: First
- Dimensions: 18.4x15
Heating
- Central
Cooling
- Central Air
Appliances
- Included: Oven, Cooktop, Dishwasher, Dryer, Microwave, Range, Refrigerator, Washer
- Laundry: Laundry Room
Features
- Eating Space In Kitchen, Kitchen/Family Room Combo, Living Room/Dining Room Combo, Open Floorplan, Stone Counters, Thermostat, Walk-In Closet(s)
- Flooring: Carpet, Tile
- Windows: Blinds
- Has fireplace: No
Interior area
- Total structure area: 3,093
- Total interior livable area: 2,399 sqft
Property
Parking
- Total spaces: 2
- Parking features: Driveway, Garage Door Opener
- Attached garage spaces: 2
- Has uncovered spaces: Yes
Features
- Levels: One
- Stories: 1
- Patio & porch: Rear Porch
- Exterior features: Irrigation System, Sidewalk
Lot
- Size: 6,490 Square Feet
- Features: Landscaped
- Residential vegetation: Trees/Landscaped
Details
- Parcel number: 152226016600009900
- Special conditions: None
Construction
Type & style
- Home type: SingleFamily
- Property subtype: Single Family Residence
Materials
- Block, Stucco
- Foundation: Slab
- Roof: Shingle
Condition
- Completed
- New construction: No
- Year built: 2022
Details
- Builder model: Antigua
- Builder name: Tayor Morrison
Utilities & green energy
- Sewer: Public Sewer
- Water: Public
- Utilities for property: Cable Available, Electricity Connected, Public, Water Connected
Community & HOA
Community
- Pet fee: $0 monthly
- Subdivision: HIGHLAND RANCH/CANYONS PH 6
HOA
- Has HOA: Yes
- HOA fee: $120 monthly
- HOA name: Maireli Cepeda
- HOA phone: 352-602-4803
Location
- Region: Clermont
Financial & listing details
- Price per square foot: $239/sqft
- Tax assessed value: $471,500
- Annual tax amount: $870
- Date on market: 10/12/2023
- Cumulative days on market: 33 days
- Listing terms: Cash,Conventional,FHA,VA Loan
- Ownership: Fee Simple
- Total actual rent: 0
- Electric utility on property: Yes
- Road surface type: Concrete, Paved
Price history
| Date | Event | Price |
|---|---|---|
| 12/22/2023 | Sold | $573,000-2.1%$239/sqft |
Source:  Stellar MLS #O6148754 Report a problem Stellar MLS #O6148754 Report a problem | ||
| 11/15/2023 | Pending sale | $585,000$244/sqft |
Source: Stellar MLS #O6148754 Report a problem | ||
| 11/11/2023 | Price change | $585,000-0.8%$244/sqft |
Source: Stellar MLS #O6148754 Report a problem | ||
| 10/20/2023 | Price change | $589,500-1.7%$246/sqft |
Source: Stellar MLS #O6148754 Report a problem | ||
| 10/12/2023 | Listed for sale | $599,800+20.9%$250/sqft |
Source: Stellar MLS #O6148754 Report a problem | ||
| 9/23/2022 | Sold | $496,200$207/sqft |
Source: Public Record Report a problem | ||
Public tax history
| Year | Property taxes | Tax assessment |
|---|---|---|
| 2025 | $7,863 -5.1% | $471,500 -2.9% |
| 2024 | $8,289 +17.3% | $485,685 +8.2% |
| 2023 | $7,067 +712% | $448,808 +797.6% |
| 2022 | $870 | $50,000 |
| 2021 | -- | -- |
Find assessor info on the county website
Neighborhood: 34715
Nearby homes
- $488,4003 bd2 ba2k sqft2147 Old Hollow Ln, Clermont, FL 34715Off Market
- $525,0004 bd3 ba2.3k sqft2159 Old Hollow Ln, Clermont, FL 34715Sold
- $520,0004 bd3 ba2.3k sqft2170 Ridge Pointe Ln, Clermont, FL 34715Off Market
- $551,3004 bd3 ba2.3k sqft2174 Ridge Pointe Ln, Clermont, FL 34715Off Market
- $510,6004 bd3 ba2.3k sqft2178 Ridge Pointe Ln, Clermont, FL 34715Off Market
- $590,0005 bd4 ba2.5k sqft2143 Old Hollow Ln, Clermont, FL 34715Sold
- $750,0005 bd5 ba4k sqft2150 Old Hollow Ln, Clermont, FL 34715Sold
- $510,2004 bd3 ba2.3k sqft2167 Old Hollow Ln, Clermont, FL 34715Off Market
Nearby schools
GreatSchools rating
- 6/10Grassy Lake Elementary SchoolGrades: PK-5Distance: 1.2 mi
- 8/10East Ridge Middle SchoolGrades: 6-8Distance: 2.2 mi
- 5/10Lake Minneola High SchoolGrades: 9-12Distance: 0.8 mi
Schools provided by the listing agent
- Elementary: Grassy Lake Elementary
- Middle: East Ridge Middle
- High: Lake Minneola High
Source: Stellar MLS. This data may not be complete. We recommend contacting the local school district to confirm school assignments for this home.
Get a cash offer in 3 minutes
Find out how much your home could sell for in as little as 3 minutes with a no-obligation cash offer.
Estimated market value
$537,100
Get a cash offer in 3 minutes
Find out how much your home could sell for in as little as 3 minutes with a no-obligation cash offer.
Estimated market value
$537,100
- Florida
- Lake County
- Clermont
- 34715
- 2151 OLD HOLLOW LANE
Nearby cities
Nearby zip codes
Other Clermont Topics
