Price Improvement**This house comes with a REDUCED RATE through the seller's preferred lender. This is a lender-paid rate buydown that reduces the buyer's interest rate and monthly payment.**Welcome to Canyons at Highland Ranch – where thoughtful design, custom upgrades, and a peaceful setting come together in this stunning ~ 2022 BUILT ~ 5-bedroom, 4.5-bath home offering over 4,000 square feet of beautifully curated living space! Recent upgrades set the tone, beginning with NEW EXTERIOR LANDSCAPING - sod, plants, stone, and mulch (2025), NEW GUTTERS (2025), and custom blinds at the front of the home (2025). You will also appreciate WOOD LOOK TILE and LUXURY VINYL PLANK FLOORING (2024), CUSTOM LIGHTING throughout, and a refreshed staircase with striking wood and metal railings (2024) – all adding warmth, style, and a designer finish. The heart of the home is a chef’s dream kitchen, thoughtfully upgraded with a 36" BUILT-IN GAS COOKTOP, combination microwave and THERMAL WALL OVEN, 36" designer hood vented to the exterior, and an UPGRADED STAINLESS STEEL APPLIANCE package. 42" shaker-style cabinetry with crown molding, a generous ISLAND with bar seating, sleek countertops, and a beautifully coordinated backsplash create an inviting space for everyday living and entertaining. A butler’s pantry prep area and WALK-IN PANTRY add exceptional storage and functionality, while the OPEN LAYOUT flows seamlessly into the light-filled living area. Designed for both comfort and versatility, the spacious floor plan offers plenty of room to grow, with abundant natural light throughout. The MAIN FLOOR PRIMARY SUITE is a true retreat, featuring a large window, an OVERSIZED WALK-IN CLOSET, and a deluxe owner’s bath complete with premium fixtures and a luxurious double shower. Enhancing everyday living, the home is also equipped with an entire-home RainSoft EC5 WATER PURIFIER/SOFTENER system. Movie nights are taken to the next level with the included entertainment package, featuring an ELIE SCREENS 123" PROJECTOR SCREEN paired with an LG HU85LA 4K UHD ULTRA SHORT THROW PROJECTOR – a $4,000 value that stays with the home! Enjoy Florida living year-round from the expansive SCREENED LANAI, accessed through TRIPLE SLIDING GLASS DOORS, where you will love that there are NO IMMEDIATE REAR NEIGHBORS and peaceful views. The surrounding area showcases Clermont’s signature rolling hills and scenic ponds, with community walking trails and an array of RESORT STYLE AMENITIES that invite you to slow down and enjoy the outdoors. Newly built and ideally located off N Hancock Road and Old Highway 50, this home offers a quiet, away-from-it-all feel while remaining close to shopping, dining, and everyday conveniences. Add in great schools, a well-kept neighborhood, and a prime Clermont location, and you have a home that truly checks every box. A beautiful home, a desirable community, and a lifestyle you will love – welcome home! ***Ask about a lender provided RATE BUY-DOWN CREDIT on this home! / ***Seller may consider buyer concessions if made in an offer***
Sold for $750,000
$750,000
2150 OLD HOLLOW LANE, CLERMONT, FL 34715
5beds
4,032sqft
Single Family Residence
Built in 2022
7,562 Square Feet Lot
$749,300 Zestimate®
$186/sqft
$4,249 Estimated rent
Home value
$749,300
$712,000 - $787,000
$4,249/mo
Zestimate® history
Owner options
List your home for rent
$4,249/mo
Rent Zestimate®
Find your next renter with Zillow Rental Manager. Plus, with online applications, you can quickly screen prospective tenants – for free.
$4,249/mo
Rent Zestimate®
Refinance and save
$5,133/mo
Est. payment
Refinancing to a lower rate could help reduce your monthly payments and save thousands over the life of the loan.
$5,133/mo
Est. payment
Explore your selling options
Work with a Zillow partner agent
Leverage their expertise and Zillow's premium Showcase listings to get your home seen by more buyers.
Get startedList with your own agent
Get your home in front of millions of buyers by listing it on Zillow.
Learn how to do itSell it yourself
Take full control of how buyers see your home on Zillow by listing For Sale by Owner (FSBO).
List your homeWhat's special
Expansive screened lanaiPeaceful viewsNew guttersSleek countertopsMain floor primary suiteAbundant natural light throughoutCustom lighting throughout
Zillow last checked:
Listing updated:
Listed by:
Jenny Wemert 407-809-1193,
WEMERT GROUP REALTY LLC 407-743-8356,
Annetta Lapointe 407-754-8061,
WEMERT GROUP REALTY LLC
Bought with:
Tracy Hampstead, 3187670
PREFERRED REAL ESTATE BROKERS
Source: Stellar MLS,MLS#: O6373043 Originating MLS: Orlando Regional
Originating MLS: Orlando Regional
Facts & features
Interior
Bedrooms & bathrooms
- Bedrooms: 5
- Bathrooms: 5
- Full bathrooms: 4
- 1/2 bathrooms: 1
Rooms
- Room types: Den/Library/Office, Loft
Primary bedroom
- Features: En Suite Bathroom, Walk-In Closet(s)
- Level: First
- Area: 289 Square Feet
- Dimensions: 17x17
Bedroom 2
- Features: Built-in Closet
- Level: Second
- Area: 156 Square Feet
- Dimensions: 12x13
Bedroom 3
- Features: Built-in Closet
- Level: Second
- Area: 168 Square Feet
- Dimensions: 12x14
Bedroom 4
- Features: Built-In Shelving, En Suite Bathroom, Single Vanity, Tub With Shower, Built-in Closet
- Level: Second
- Area: 156 Square Feet
- Dimensions: 13x12
Bedroom 5
- Features: En Suite Bathroom, Shower No Tub, Single Vanity, Walk-In Closet(s)
- Level: Second
- Area: 195 Square Feet
- Dimensions: 15x13
Primary bathroom
- Features: Built-In Shower Bench, Dual Sinks, Makeup/Vanity Space, Multiple Shower Heads, Shower No Tub, Window/Skylight in Bath
- Level: First
- Area: 208 Square Feet
- Dimensions: 13x16
Dinette
- Level: First
- Area: 99 Square Feet
- Dimensions: 11x9
Dining room
- Level: First
- Area: 132 Square Feet
- Dimensions: 12x11
Kitchen
- Features: Breakfast Bar, Kitchen Island, Pantry
- Level: First
- Area: 216 Square Feet
- Dimensions: 12x18
Laundry
- Level: First
- Area: 72 Square Feet
- Dimensions: 6x12
Living room
- Level: First
- Area: 360 Square Feet
- Dimensions: 18x20
Loft
- Level: Second
- Area: 399 Square Feet
- Dimensions: 19x21
Office
- Level: First
- Area: 132 Square Feet
- Dimensions: 11x12
Heating
- Central, Heat Pump
Cooling
- Central Air
Appliances
- Included: Oven, Dishwasher, Disposal, Dryer, Exhaust Fan, Microwave, Range, Range Hood, Refrigerator, Water Filtration System, Water Softener
- Laundry: Laundry Room
Features
- Eating Space In Kitchen, Kitchen/Family Room Combo, Open Floorplan, Primary Bedroom Main Floor, Split Bedroom, Stone Counters
- Flooring: Ceramic Tile, Luxury Vinyl, Hardwood
- Has fireplace: No
Interior area
- Total structure area: 5,203
- Total interior livable area: 4,032 sqft
Property
Parking
- Total spaces: 3
- Parking features: Driveway, Electric Vehicle Charging Station(s)
- Attached garage spaces: 3
- Has uncovered spaces: Yes
Features
- Levels: Two
- Stories: 2
- Patio & porch: Covered, Rear Porch, Screened
- Exterior features: Lighting, Sidewalk
Lot
- Size: 7,562 Square Feet
- Features: Landscaped
- Residential vegetation: Trees/Landscaped
Details
- Parcel number: 152226016600013300
- Special conditions: None
Construction
Type & style
- Home type: SingleFamily
- Property subtype: Single Family Residence
Materials
- Block, Stucco
- Foundation: Slab
- Roof: Shingle
Condition
- New construction: No
- Year built: 2022
Utilities & green energy
- Sewer: Public Sewer
- Water: Public
- Utilities for property: Electricity Connected, Natural Gas Connected, Public, Sewer Connected, Sprinkler Meter, Street Lights, Water Connected
Community & HOA
Community
- Features: Clubhouse, Dog Park, Park, Playground, Pool
- Security: Security System, Security System Owned
- Pet fee: $0 monthly
- Subdivision: HIGHLAND RANCH/CANYONS PH 6
HOA
- Has HOA: Yes
- HOA fee: $138 monthly
- HOA name: Beacon Community Management
- HOA phone: 407-494-1099
Location
- Region: Clermont
Financial & listing details
- Price per square foot: $186/sqft
- Tax assessed value: $653,518
- Annual tax amount: $10,898
- Date on market: 1/15/2026
- Cumulative days on market: 117 days
- Listing terms: Cash,Conventional,FHA,VA Loan
- Ownership: Fee Simple
- Total actual rent: 0
- Electric utility on property: Yes
- Road surface type: Asphalt
Price history
| Date | Event | Price |
|---|---|---|
| 7/14/2026 | Sold | $750,000-2%$186/sqft |
Source:  Stellar MLS #O6373043 Report a problem Stellar MLS #O6373043 Report a problem | ||
| 7/8/2026 | Contingent | $765,000$190/sqft |
Source: Stellar MLS #O6373043 Report a problem | ||
| 5/13/2026 | Pending sale | $765,000$190/sqft |
Source: Stellar MLS #O6373043 Report a problem | ||
| 4/30/2026 | Price change | $765,000-1.3%$190/sqft |
Source: Stellar MLS #O6373043 Report a problem | ||
| 4/11/2026 | Price change | $775,000-3%$192/sqft |
Source: Stellar MLS #O6373043 Report a problem | ||
| 3/2/2026 | Price change | $799,000-0.1%$198/sqft |
Source: Stellar MLS #O6373043 Report a problem | ||
| 2/16/2026 | Price change | $800,000-1.8%$198/sqft |
Source: Stellar MLS #O6373043 Report a problem | ||
| 2/11/2026 | Price change | $815,000-1.2%$202/sqft |
Source: Stellar MLS #O6373043 Report a problem | ||
| 1/15/2026 | Listed for sale | $825,000+12.2%$205/sqft |
Source: Stellar MLS #O6373043 Report a problem | ||
| 9/16/2024 | Sold | $735,000-2%$182/sqft |
Source: Stellar MLS #O6215983 Report a problem | ||
| 8/11/2024 | Pending sale | $749,900$186/sqft |
Source: Stellar MLS #O6215983 Report a problem | ||
| 6/20/2024 | Listed for sale | $749,900$186/sqft |
Source: Stellar MLS #O6215983 Report a problem | ||
Public tax history
| Year | Property taxes | Tax assessment |
|---|---|---|
| 2025 | $10,898 -4.7% | $653,518 -2.5% |
| 2024 | $11,440 +5.5% | $670,338 +7.1% |
| 2023 | $10,843 +1146% | $625,677 +1151.4% |
| 2022 | $870 | $50,000 |
| 2021 | -- | -- |
Find assessor info on the county website
Neighborhood: 34715
Nearby homes
- $609,3004 bd3 ba2.7k sqft2146 Old Hollow Ln, Clermont, FL 34715Off Market
- $730,0005 bd4 ba4k sqft2162 Old Hollow Ln, Clermont, FL 34715Off Market
- $573,0004 bd3 ba2.3k sqft2151 Old Hollow Ln, Clermont, FL 34715Sold
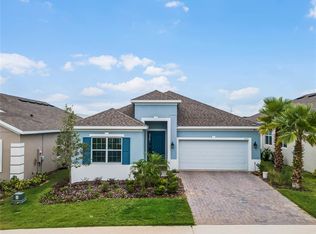
- $488,4003 bd2 ba2k sqft2147 Old Hollow Ln, Clermont, FL 34715Off Market
- $525,0004 bd3 ba2.3k sqft2159 Old Hollow Ln, Clermont, FL 34715Sold
- $680,4004 bd3 ba2.7k sqft2166 Old Hollow Ln, Clermont, FL 34715Off Market
- $598,3004 bd3 ba2.7k sqft2138 Old Hollow Ln, Clermont, FL 34715Off Market
- $590,0005 bd4 ba2.5k sqft2143 Old Hollow Ln, Clermont, FL 34715Sold
Nearby schools
GreatSchools rating
- 8/10Minneola Conversion Charter SchoolGrades: PK-8Distance: 1.6 mi
- 5/10Lake Minneola High SchoolGrades: 9-12Distance: 0.7 mi
Schools provided by the listing agent
- Elementary: Grassy Lake Elementary
- Middle: East Ridge Middle
- High: Lake Minneola High
Source: Stellar MLS. This data may not be complete. We recommend contacting the local school district to confirm school assignments for this home.
Get a cash offer in 3 minutes
Find out how much your home could sell for in as little as 3 minutes with a no-obligation cash offer.
Estimated market value
$749,300
Get a cash offer in 3 minutes
Find out how much your home could sell for in as little as 3 minutes with a no-obligation cash offer.
Estimated market value
$749,300
- Florida
- Lake County
- Clermont
- 34715
- 2150 OLD HOLLOW LANE
Nearby cities
Nearby zip codes
Other Clermont Topics
