2159 Primm Farms Dr, Charlotte, NC 28216
Rent: $1,899/month (HOA Dues, Water, Sewer, and Trash ALL INCLUDED)
Specs: 3 Bedrooms | 2.5 Bathrooms + Ground-Floor Flex Space | 1,689 SQ FT | 1-Car Garage + Driveway
INCLUDED UTILITIES & VALUE Landlord pays HOA dues, water, sewer, and trash removal. Your only variable utility bill is electricity, saving you significant money each month compared to standard single-family rentals.
HOME HIGHLIGHTS
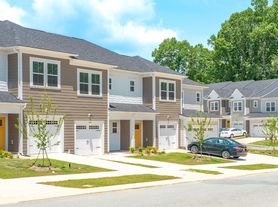
GROUND FLOOR FLEX SPACE: Features an attached 1-car garage and a large finished recreation space on the entry level. Ideal for a home office, private fitness room, or secondary living area.
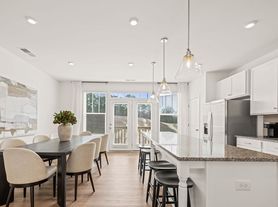
MAIN LEVEL LIVING: Open-concept floor plan with luxury vinyl plank flooring and abundant natural light. The modern kitchen features granite countertops, a spacious prep island, custom tile backsplash, and stainless steel appliances.
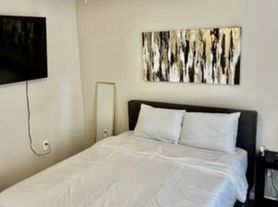
UPPER LEVEL RETREAT: Top floor houses a private primary suite with a walk-in closet and en-suite bathroom. Two secondary bedrooms, a second full hallway bathroom, and a dedicated laundry room complete the upper floor.
LOCATION AND COMMUTE
12-15 minutes to Charlotte Douglas International Airport (CLT)
Convenient access to major healthcare hubs (Novant Health Huntersville & Atrium Health)
Approximately 15 minutes to Uptown Charlotte via Brookshire Blvd / I-485
Minutes to Mountain Island Lake and the US National Whitewater Center
LEASE TERMS & FLEXIBILITY
Rent: $1,899 per month (12-Month Base Lease)
Flexible Lease Terms: 9 to 15-month lease options available (ideal for healthcare professionals, airport crew, or corporate relocations)
Utilities Included: Water, Sewer, Trash Removal, and HOA Dues
Security Deposit: 1 month rent
Pet Policy: Small pets considered subject to approval and pet fee
Application Requirements: Standard background check, credit check, and verifiable income
Contact us today to schedule your private tour!
Townhouse for rent
$1,899/moFees may apply
2159 Primm Farm Dr, Charlotte, NC 28216
3beds
1,689sqft
Price may not include required fees and charges. Learn more|
Townhouse
Available now
Cats, dogs OK
In unit laundry
Attached garage parking
What's special
Abundant natural lightSpacious prep islandGranite countertopsDedicated laundry roomSecond full hallway bathroomLuxury vinyl plank flooringCustom tile backsplash
- 4 days |
- -- |
- -- |
Zillow last checked:
Listing updated:
Travel times

Let’s turn your rent into credit progress
Build credit history with every on-time payment and get credit for the payment you’re already making.
Facts & features
Interior
Bedrooms & bathrooms
- Bedrooms: 3
- Bathrooms: 3
- Full bathrooms: 2
- 1/2 bathrooms: 1
Appliances
- Included: Dishwasher, Garbage Disposal, Range, Refrigerator, dryer, washer
- Laundry: In Unit
Features
- Walk In Closet
Interior area
- Total interior livable area: 1,689 sqft
Property
Parking
- Parking features: Attached, Garage
- Has attached garage: Yes
- Details: Contact manager
Features
- Exterior features: Bright and airy kitchen, HOA Fees, Spacious Island, Walk In Closet, Water and sewage, ground floor flex space
Details
- Additional structures: Garage(s)
Construction
Type & style
- Home type: Townhouse
- Property subtype: Townhouse
Utilities & green energy
- Utilities for property: Garbage, Sewage, Water
Building
Management
- Pets allowed: Yes
Community & HOA
Location
- Region: Charlotte
Financial & listing details
- Lease term: Contact For Details
Price history
| Date | Event | Price |
|---|---|---|
| 9/6/2026 | Price change | $1,899-5%$1/sqft |
Source: Zillow Rentals Report a problem | ||
| 7/26/2026 | Price change | $1,999-7%$1/sqft |
Source: Zillow Rentals Report a problem | ||
| 6/9/2026 | Price change | $2,149-6.6%$1/sqft |
Source: Zillow Rentals Report a problem | ||
| 5/23/2026 | Listed for rent | $2,300+15.1%$1/sqft |
Source: Zillow Rentals Report a problem | ||
| 7/14/2025 | Listing removed | $1,999$1/sqft |
Source: Zillow Rentals Report a problem | ||
| 7/8/2025 | Price change | $1,999-4.8%$1/sqft |
Source: Zillow Rentals Report a problem | ||
| 6/30/2025 | Listed for rent | $2,100$1/sqft |
Source: Zillow Rentals Report a problem | ||
| 4/2/2025 | Listing removed | $312,860$185/sqft |
Source:  Ryan Homes Report a problem Ryan Homes Report a problem | ||
| 3/26/2025 | Price change | $312,860-3.7%$185/sqft |
Source: Ryan Homes Report a problem | ||
| 3/13/2025 | Listed for sale | $324,990$192/sqft |
Source: Ryan Homes Report a problem | ||
| 2/11/2025 | Listing removed | $324,990$192/sqft |
Source: Ryan Homes Report a problem | ||
| 1/7/2025 | Listed for sale | $324,990$192/sqft |
Source: Ryan Homes Report a problem | ||
Neighborhood: Oakdale
Nearby schools
GreatSchools rating
- 4/10Oakdale ElementaryGrades: PK-5Distance: 1.3 mi
- 3/10Ranson MiddleGrades: 6-8Distance: 3.5 mi
- 5/10West Charlotte HighGrades: 9-12Distance: 4.2 mi