Skip main navigation
Closed
  • $570,000

    2159 W Village Ln, Smyrna, GA 30080

    4beds
    2,884sqft
    Townhouse
    Built in 2012
    1,306 Square Feet Lot
    $549,100 Zestimate®
    $198/sqft
    $3,211 Estimated rent

    Home value

    $549,100

    $522,000 - $577,000

    $3,211/mo

    Zestimate® history
    Loading
    Loading...

    Owner options

    List your home for rent

    $3,211/mo

    Rent Zestimate®

    Find your next renter with Zillow Rental Manager. Plus, with online applications, you can quickly screen prospective tenants – for free.

    Learn more

    $3,211/mo

    Rent Zestimate®

    Refinance and save

    $7,016/mo

    Est. payment

    Refinancing to a lower rate could help reduce your monthly payments and save thousands over the life of the loan.

    See today's rates

    $7,016/mo

    Est. payment

    Explore your selling options

    Work with a Zillow partner agent

    Leverage their expertise and Zillow's premium Showcase listings to get your home seen by more buyers.

    Get started

    List with your own agent

    Get your home in front of millions of buyers by listing it on Zillow.

    Learn how to do it

    Sell it yourself

    Take full control of how buyers see your home on Zillow by listing For Sale by Owner (FSBO).

    List your home

    What's special

    Beautiful fireplaceOpen conceptSpacious and bright livingWalk in closetUpgraded lightingSs appliancesArt fitness center
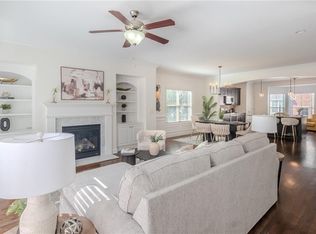
    Are you looking for CONTEMPORARY, SPACIOUS AND BRIGHT living, literally steps away from trendy restaurants and your very own Starbucks Coffee neighborhood? Look no further! This PERFECT 4 bedrooms, 3.5 full bathrooms home is right in the MIDDLE OF EVERYTHING, still keeping the sense of CALM AND PEACE. Besides the PERFECT LOCATION, this home has HARDWOOD FLOORS THROUGHOUT, an OPEN CONCEPT, BEAUTIFUL FIREPLACE, an ENOURMOUS COVERED DECK FOR ENTERTAINMENT with a BBQ AREA and all the SET UP YOU WILL NEED TO WELCOME SUMMER! The CHEF'S KITCHEN boasts GRANITE COUNTERS, and SS APPLIANCES. Off of the dinning area a BAR/COFFEE area is already in place. DO you hear EASY ENTERTAINING, AGAIN?? The MASTER SUITE is AMPLE, boasting WALK IN CLOSET, and a HUGE BATHROOM with SHOWER, DOUBLE VANITIES, and an INVITING BATHTUB. The secondary 3 BEDROOMS - which 1 could easily be the PERFECT WORK FROM HOME OFFICE- are SPACIOUS and BRIGHT. EXTRA VANITIES make the shared bathroom a breeze to get ready in the mornings. UPGRADED LIGHTING, and a GARAGE WITH EPOXY FLOORS already done for you, also makes this home MOVE IN READY. This community includes a fun POOL AREA and state of the art FITNESS CENTER. Minimalist and manicured landscape complete this amazing life style. This one is a must see!

    Zillow last checked:

    Listing updated:

    Listed by:

    Cynthia Hoffman 404-966-5333,

    Atlanta Communities

    Bought with:

    Susan S Edwards, 271337

    Triumph Realty of Georgia LLC

    Source: GAMLS,MLS#: 10257515MLS Logo

    Facts & features

    Interior

    Bedrooms & bathrooms
    • Bedrooms: 4
    • Bathrooms: 4
    • Full bathrooms: 3
    • 1/2 bathrooms: 1
    Rooms
    • Room types: Bonus Room, Office
    Dining room
    • Features: Dining Rm/Living Rm Combo
    Kitchen
    • Features: Breakfast Area, Breakfast Bar, Kitchen Island, Pantry, Solid Surface Counters
    Heating
    • Natural Gas, Central, Hot Water
    Cooling
    • Electric, Central Air
    Appliances
    • Included: Dishwasher, Microwave, Oven/Range (Combo), Refrigerator
    • Laundry: In Hall
    Features
    • Bookcases, High Ceilings, Wet Bar
    • Flooring: Hardwood, Tile
    • Basement: None
    • Number of fireplaces: 1
    • Fireplace features: Living Room, Gas Starter
    • Common walls with other units/homes: 2+ Common Walls
    Interior area
    • Total structure area: 2,884
    • Total interior livable area: 2,884 sqft
    • Finished area above ground: 2,884
    • Finished area below ground: 0

    Property

    Parking
    • Total spaces: 2
    • Parking features: Attached, Garage Door Opener, Garage
    • Has attached garage: Yes
    Features
    • Levels: Three Or More
    • Stories: 3
    • Patio & porch: Deck, Patio
    • Body of water: None
    Lot
    • Size: 1,306 Square Feet
    • Features: Level
    Details
    • Parcel number: 17074901220

    Construction

    Type & style
    • Home type: Townhouse
    • Architectural style: Brick Front
    • Property subtype: Townhouse
    • Attached to another structure: Yes
    Materials
    • Vinyl Siding
    • Foundation: Slab
    • Roof: Composition
    Condition
    • Resale
    • New construction: No
    • Year built: 2012

    Utilities & green energy

    • Electric: 220 Volts
    • Sewer: Public Sewer
    • Water: Public
    • Utilities for property: Underground Utilities, Cable Available, Electricity Available, Natural Gas Available, Phone Available, Sewer Available

    Community & HOA

    Community
    • Features: Park, Fitness Center, Pool, Sidewalks, Street Lights, Walk To Schools, Near Shopping
    • Security: Carbon Monoxide Detector(s), Smoke Detector(s)
    • Subdivision: West Village
    HOA
    • Has HOA: Yes
    • Services included: Maintenance Structure, Trash, Maintenance Grounds, Swimming
    • HOA fee: $3,352 annually
    Location
    • Region: Smyrna

    Financial & listing details

    • Price per square foot: $198/sqft
    • Tax assessed value: $545,980
    • Annual tax amount: $4,924
    • Date on market: 2/22/2024
    • Cumulative days on market: 61 days
    • Listing agreement: Exclusive Right To Sell
    • Listing terms: Cash,Conventional,FHA,VA Loan
    • Electric utility on property: Yes

    Price history

    DateEventPrice
    5/23/2024Sold$570,000-2.6%$198/sqft
    Source: GAMLS #10257515 Report a problem
    4/24/2024Pending sale$585,000$203/sqft
    Source: GAMLS #10257515 Report a problem
    2/23/2024Listed for sale$585,000+64.8%$203/sqft
    Source: FMLS GA #7342285 Report a problem
    7/28/2016Sold$355,000-1.4%$123/sqft
    Source: GAMLS #8024515 Report a problem
    7/6/2016Pending sale$360,000$125/sqft
    Source: Keller Williams - Atlanta - Peachtree Road #5710573 Report a problem
    6/24/2016Listed for sale$360,000+23.2%$125/sqft
    Source: KELLER WILLIAMS RLTY-PTREE RD #5710573 Report a problem
    8/28/2013Sold$292,300+6.5%$101/sqft
    Source: Public Record Report a problem
    12/31/2012Sold$274,561$95/sqft
    Source: Public Record Report a problem

    Public tax history

    YearProperty taxesTax assessment
    2024$5,454 +14.1%$218,392 +2.8%
    2023$4,781 -2.9%$212,372 +10.5%
    2022$4,924 +15.2%$192,264 +18.3%
    2021$4,274 +15.2%$162,572 +18.8%
    2020$3,711 -8.2%$136,865 -10%
    2019$4,044 +5.8%$152,072 +7.1%
    2018$3,824 $142,000
    2017$3,824 +23.1%$142,000 +21.5%
    2016$3,106 -2.5%$116,908
    2015$3,184 -8.3%$116,908
    2014$3,473 +24.2%$116,908 +14.4%
    2013$2,797 +671.6%$102,196 +751.6%
    2012$363 -0.2%$12,000
    2011$363 +5.3%$12,000
    2010$345 -72.7%$12,000 -72.7%
    2009$1,265 $44,000
    Find assessor info on the county website

    Neighborhood: 30080

    Nearby schools

    GreatSchools rating
    Schools provided by the listing agent
    • Elementary: Nickajack
    • High: Campbell

    Source: GAMLS. This data may not be complete. We recommend contacting the local school district to confirm school assignments for this home.

    Get a cash offer in 3 minutes
    Find out how much your home could sell for in as little as 3 minutes with a no-obligation cash offer.
    Estimated market value
    $549,100
    Get a cash offer in 3 minutes
    Find out how much your home could sell for in as little as 3 minutes with a no-obligation cash offer.
    Estimated market value
    $549,100