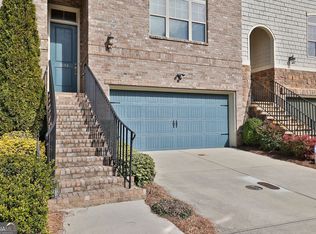
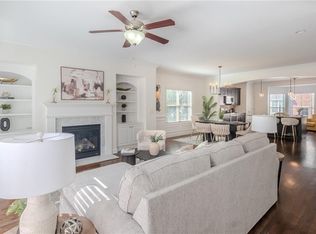
Sophisticated Three-Story End-Unit Townhome in Smyrna's West Village Experience sophisticated living in the heart of Smyrna with this beautifully appointed three-story end-unit townhome in the highly desirable West Village community. From the moment you enter the private foyer, you are welcomed by an abundance of natural light, beautiful finishes, and an inviting open-concept layout. The spacious, sun-filled kitchen features generous cabinetry, ample counter space, and two dining areas, with a seamless view into the expansive living room. The living room is designed for both comfortable living and entertaining, featuring a fireplace, wet bar, convenient half bath, and direct access to the large private back deck through multiple sets of doors. Hunter Douglas shades throughout the home provide an added level of style and functionality. The upper level features a luxurious primary suite with a spa-inspired bathroom, a TOTO toilet, and two fully customized walk-in closets/dressing rooms. Two additional spacious bedrooms offer excellent flexibility, with full bathrooms serving each bedroom. The home is technically a four-bedroom residence, although it is currently configured as a three-bedroom home. One of the original bedrooms has been converted into an additional custom closet/dressing room, creating an exceptional amount of storage and dressing space. The terrace-level bedroom can also be utilized as a private home office, gym, guest suite, or additional living space depending on the buyer's needs. The townhome is conveniently located near the community pool and clubhouse, with additional visitor parking spaces located directly across from the front entrance. West Village places you just moments from One Ivy Walk's shops, restaurants, and Starbucks, while providing convenient access to I-285, I-75, The Battery Atlanta, Truist Park, the Silver Comet Trail, and numerous area parks and recreational amenities. This exceptional townhome combines luxury, flexibility, and an outstanding location, making it an attractive opportunity for buyers seeking an elevated lifestyle in the Smyrna area.
Active
$599,000
2153 W Village Ln, Smyrna, GA 30080
4beds
--sqft
Townhouse
Built in 2012
1,306 Square Feet Lot
$592,700 Zestimate®
$--/sqft
$323/mo HOA
What's special
Luxurious primary suiteThree-story end-unit townhomeInviting open-concept layoutAbundance of natural lightSpacious sun-filled kitchenAmple counter spacePrivate foyer
- 33 days
- 206
- 10
Zillow last checked:
Listing updated:
Listed by:
Timothy Jenkins 404-246-3789,
Trend Atlanta Realty, Inc.
Source: GAMLS,MLS#: 10849130
Facts & features
Interior
Bedrooms & bathrooms
- Bedrooms: 4
- Bathrooms: 4
- Full bathrooms: 3
- 1/2 bathrooms: 1
Rooms
- Room types: Family Room, Foyer, Great Room
Dining room
- Features: Dining Rm/Living Rm Combo
Kitchen
- Features: Breakfast Area, Breakfast Bar, Pantry, Solid Surface Counters
Heating
- Central
Cooling
- Ceiling Fan(s), Central Air, Electric
Appliances
- Included: Dishwasher, Disposal, Refrigerator
- Laundry: In Hall, Upper Level
Features
- Bookcases, Double Vanity, Split Bedroom Plan, Walk-In Closet(s)
- Flooring: Hardwood
- Windows: Bay Window(s), Double Pane Windows
- Basement: Bath Finished,Exterior Entry,Finished
- Attic: Pull Down Stairs
- Number of fireplaces: 1
- Fireplace features: Factory Built, Family Room, Gas Starter
- Common walls with other units/homes: 1 Common Wall,End Unit
Interior area
- Total structure area: 0
- Finished area above ground: 0
- Finished area below ground: 0
Property
Parking
- Total spaces: 2
- Parking features: Attached, Garage, Garage Door Opener
- Has attached garage: Yes
Features
- Levels: Three Or More
- Stories: 3
- Patio & porch: Deck
- Has private pool: Yes
- Pool features: In Ground
- Has view: Yes
- View description: City
- Body of water: None
Lot
- Size: 1,306 Square Feet
- Features: Level
- Residential vegetation: Cleared, Grassed
Details
- Parcel number: 17074901210
Construction
Type & style
- Home type: Townhouse
- Architectural style: Brick 3 Side,Traditional
- Property subtype: Townhouse
- Attached to another structure: Yes
Materials
- Brick
- Foundation: Slab
- Roof: Composition
Condition
- Resale
- New construction: No
- Year built: 2012
Utilities & green energy
- Electric: 220 Volts
- Sewer: Public Sewer
- Water: Public
- Utilities for property: Cable Available, Electricity Available, Natural Gas Available, Phone Available, Sewer Available, Underground Utilities
Green energy
- Energy efficient items: Appliances, Doors, Insulation, Thermostat, Water Heater
Community & HOA
Community
- Features: Clubhouse
- Security: Carbon Monoxide Detector(s), Security System, Smoke Detector(s)
- Subdivision: West Village
HOA
- Has HOA: Yes
- Services included: Maintenance Structure, Maintenance Grounds, Swimming, Trash, Water
- HOA fee: $3,876 annually
Location
- Region: Smyrna
Financial & listing details
- Tax assessed value: $553,550
- Annual tax amount: $5,894
- Date on market: 9/18/2026
- Cumulative days on market: 33 days
- Listing agreement: Exclusive Right To Sell
- Listing terms: Conventional,Fannie Mae Approved,FHA,VA Loan
- Electric utility on property: Yes
Estimated market value
$592,700
$563,000 - $622,000
$3,217/mo
Price history
| Date | Event | Price |
|---|---|---|
| 9/18/2026 | Listed for sale | $599,000+15.4% |
Source:  FMLS GA #7836997 Report a problem FMLS GA #7836997 Report a problem | ||
| 9/22/2021 | Sold | $519,000+88.7% |
Source: Public Record Report a problem | ||
| 2/1/2013 | Sold | $275,000 |
Source: Public Record Report a problem | ||
Public tax history
| Year | Property taxes | Tax assessment |
|---|---|---|
| 2024 | $5,898 +14% | $221,420 +4% |
| 2023 | $5,172 -2% | $212,972 +11.4% |
| 2022 | $5,280 +7.6% | $191,240 +18.3% |
| 2021 | $4,906 +17.6% | $161,632 +17.6% |
| 2020 | $4,172 -10% | $137,459 -10% |
| 2019 | $4,635 +3.3% | $152,732 +3.3% |
| 2018 | $4,487 | $147,844 |
| 2017 | $4,487 +41.9% | $147,844 +34.4% |
| 2016 | $3,162 -2.4% | $109,980 |
| 2015 | $3,240 -0.8% | $109,980 |
| 2014 | $3,268 +14.5% | $109,980 +15.4% |
| 2013 | $2,854 +687.4% | $95,272 +693.9% |
| 2012 | $363 -0.2% | $12,000 |
| 2011 | $363 +5.3% | $12,000 |
| 2010 | $345 -72.7% | $12,000 -72.7% |
| 2009 | $1,265 | $44,000 |
Find assessor info on the county website
Monthly payment
Est. payment
Payment breakdown
Explore the cost of this home by adjusting the details. Changes won't be saved.Climate risks
Neighborhood: 30080
Nearby schools
Schools provided by the listing agent
- Elementary: Nickajack
- Middle: Campbell
- High: Campbell
Source: GAMLS. This data may not be complete. We recommend contacting the local school district to confirm school assignments for this home.
Similar homes
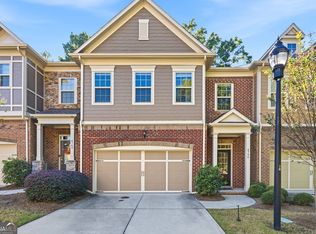
- $535,0003 bd4 ba2.5k sqft4756 Blue Elm Ln SE, Smyrna, GA 30080Active
 MLS ID #10876021, Val Lemoine, Keller Williams Realty. GAMLS
 - $611,5003 bd4 ba2.2k sqft4655 Eddibunn Dr, Smyrna, GA 30080Active
 MLS ID #10810518, Corey Crumbley, Self Property Advisors. GAMLS
 - $623,8884 bd3 ba2.4k sqft4545 Chelton Ct SE, Smyrna, GA 30080For Sale

 MLS ID #7841758, John Attaway, Simple Showing, Inc.. FMLS GA
 - $675,0004 bd5 ba3.1k sqft4382 Benfield Way SE, Smyrna, GA 30080Active
 MLS ID #10833372, Tonya Crowe, Method Real Estate Advisors. GAMLS
 - $525,0004 bd4 ba2.6k sqft4784 Blue Elm Ln SE #3, Smyrna, GA 30080ActiveMLS ID #10810224, Celena Evans, Atlanta Communities. GAMLS
- $625,0004 bd3 ba2.6k sqft4331 Oakdale Vinings Cir SE, Smyrna, GA 30080ActiveMLS ID #10850128, Josh Pitre, Engel & Völkers Atlanta. GAMLS
- $519,8003 bd4 ba2.5k sqft4824 Blue Elm Ln SE #1, Smyrna, GA 30080ActiveMLS ID #10833000, Velma F Brennan, Harry Norman Realtors. GAMLS
- $660,0004 bd4 ba3.6k sqft2011 Chelton Way SE, Smyrna, GA 30080Active Under ContractMLS ID #10817425, Clarence Hargrave, CoBroker Real Estate. GAMLS
- $720,0004 bd5 ba3.7k sqft2201 Croston Ln, Smyrna, GA 30080ActiveMLS ID #10838181, Heather Young, BHHS Georgia Properties. GAMLS
- $685,0004 bd5 ba3k sqft2153 Hinton Dr, Smyrna, GA 30080For SaleMLS ID #7734673, KAY SETTLE, Harry Norman Realtors. FMLS GA
- $685,0004 bd5 ba3.6k sqft2153 Hinton Dr, Smyrna, GA 30080ActiveMLS ID #10709851, Kay Settle, Harry Norman Realtors. GAMLS
- $629,9003 bd4 ba3.1k sqft2305 English Ivy Ct SE Unit 23, Atlanta, GA 30339For SaleMLS ID #7854820, CHRISTINE BRADLEY, Atlanta Fine Homes Sotheby's International. FMLS GA
- $699,0004 bd5 ba4k sqft4087 Thorndale Ln SE, Smyrna, GA 30080ActiveMLS ID #10868557, Hunt Home Team, Keller Williams Realty PeachtreeRoad. GAMLS
- $725,0004 bd5 ba3.1k sqft2150 Hinton Dr SE, Smyrna, GA 30080ActiveMLS ID #10802449, Justin Landis, Bolst. GAMLS
- $460,0003 bd4 ba2.8k sqft4364 Paces Point Cir SE, Smyrna, GA 30080For SaleMLS ID #7854950, Cayse Scott, Dorsey Alston Realtors. FMLS GA
- $372,0004 bd4 ba-- sqft4870 Seldon Way SE, Smyrna, GA 30080ActiveMLS ID #10871201, Tami Barber-Reedy, Atlanta Communities. GAMLS
- $585,0004 bd4 ba2.5k sqft4812 Highside Way, Smyrna, GA 30082ActiveMLS ID #10819309, Brandon Nunley, Ansley RE | Christie's Int'l RE. GAMLS
- $475,0003 bd3 ba2.6k sqft1971 Silver Birch Drive Se, Smyrna, GA 30080ActiveMLS ID #10830013, Wright Home Team, Compass. GAMLS
- $590,0004 bd4 ba-- sqft4069 Coopers Hill Dr SE, Smyrna, GA 30080ActiveMLS ID #10824082, Eric Baker, Ansley RE|Christie's Int'l RE. GAMLS
- $675,0004 bd4 ba3.3k sqft4443 Oakdale Vinings Lndg SE, Smyrna, GA 30080ActiveMLS ID #10817011, April Echols, Real Broker, LLC. GAMLS
