Skip main navigation
Active
  • $412,000

    4870 Seldon Way SE, Smyrna, GA 30080

    4beds
    1,848sqft
    Townhouse, Residential
    Built in 2007
    1 Acres Lot
    $410,000 Zestimate®
    $223/sqft
    $-- HOA

    What's special

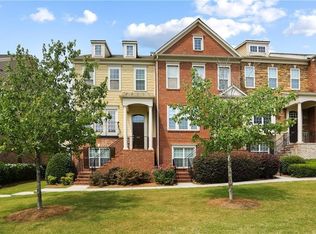
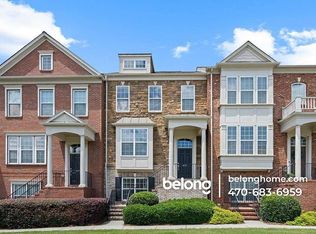
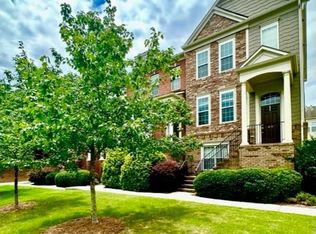
    BEAUTIFUL and SPACIOUS 3-story townhome in heart of Smyrna; Open floor plan on main level; Gourmet kitchen w/ solid granite countertops, lovely tile backsplash, appliances, white cabinets, pantry; Upstairs, the primary suite offers a retreat with a walk-in closet and an en-suite bathroom featuring a double vanity, soaking tub, and separate shower. Two additional bedrooms are generously sized and share a well-maintained full bathroom. Lower level has easy access to a two-car garage and a terrace level room that can double as an extra bedroom or an office. Outside, the private patio provides a lovely spot for outdoor dining or simply enjoying the fresh air. Residents will appreciate the quiet, well-maintained community with beautiful landscaping and amenities such as a pool, clubhouse, and walking paths. The location is unbeatable, with top-rated schools, shopping, dining, parks, and public transportation which are convenient. Don’t miss the opportunity to rent this exquisite townhome in a fantastic area. This unit also offers an additional storage room, 2-car garage, Beautiful landscaping maintained by HOA; Super-convenient - I-285, I-75, Cumberland Mall, Vinings, Home Depot HQ; Smyrna Market Village shops & restaurants; minutes to SunTrust Park; and Silver Comet Trail!
    37 days
    |
    387
    |
    12
    |

    Zillow last checked:

    Listing updated:

    Listed by:

    Tami Barber-Reedy,

    Atlanta Communities 678-499-8705

    Source: FMLS GA,MLS#: 7780393MLS Logo

    Loading...

      Facts & features

      Interior

      Bedrooms & bathrooms
      • Bedrooms: 4
      • Bathrooms: 4
      • Full bathrooms: 3
      • 1/2 bathrooms: 1
      Rooms
      • Room types: Bedroom, Bonus Room
      Primary bedroom
      • Features: Oversized Master
      • Level: Oversized Master
      Bedroom
      • Features: Oversized Master
      Primary bathroom
      • Features: Separate Tub/Shower
      Dining room
      • Features: None
      Kitchen
      • Features: Cabinets White, Kitchen Island, Pantry, Stone Counters, View to Family Room
      Heating
      • Central
      Cooling
      • Ceiling Fan(s), Central Air
      Appliances
      • Included: Dishwasher, Gas Water Heater, Microwave, Refrigerator
      • Laundry: In Hall, Laundry Closet, Upper Level
      Features
      • Entrance Foyer, Walk-In Closet(s)
      • Flooring: Carpet, Ceramic Tile, Hardwood
      • Windows: Double Pane Windows
      • Basement: None
      • Number of fireplaces: 1
      • Fireplace features: Circulating, Family Room, Gas Log
      • Common walls with other units/homes: 2+ Common Walls
      Interior area
      • Total structure area: 1,848
      • Total interior livable area: 1,848 sqft
      Video & virtual tour

      Property

      Parking
      • Total spaces: 2
      • Parking features: Garage, Garage Door Opener, Garage Faces Rear
      • Garage spaces: 2
      Accessibility
      • Accessibility features: None
      Features
      • Levels: Two
      • Stories: 2
      • Patio & porch: Deck
      • Exterior features: Lighting
      • Pool features: In Ground
      • Spa features: None
      • Fencing: None
      • Has view: Yes
      • View description: Other
      • Waterfront features: None
      • Body of water: None
      Lot
      • Size: 1 Acres
      • Features: Landscaped, Level
      Details
      • Additional structures: None
      • Parcel number: 17075100340
      • Special conditions: Real Estate Owned
      • Other equipment: None
      • Horse amenities: None

      Construction

      Type & style
      • Home type: Townhouse
      • Architectural style: Townhouse
      • Property subtype: Townhouse, Residential
      • Attached to another structure: Yes
      Materials
      • Brick, Brick Front
      • Foundation: Slab
      • Roof: Composition
      Condition
      • Resale
      • New construction: No
      • Year built: 2007

      Utilities & green energy

      • Electric: 220 Volts in Garage, 220 Volts in Laundry
      • Sewer: Public Sewer
      • Water: Public
      • Utilities for property: Electricity Available, Natural Gas Available, Sewer Available, Underground Utilities, Water Available
      Green energy
      • Energy efficient items: None
      • Energy generation: None

      Community & HOA

      Community
      • Features: Homeowners Assoc
      • Security: Carbon Monoxide Detector(s), Smoke Detector(s)
      • Subdivision: Views Park Avenue
      HOA
      • Has HOA: Yes
      Location
      • Region: Smyrna

      Financial & listing details

      • Price per square foot: $223/sqft
      • Tax assessed value: $398,680
      • Annual tax amount: $4,804
      • Date on market: 6/1/2026
      • Cumulative days on market: 37 days
      • Ownership: Fee Simple
      • Electric utility on property: Yes
      • Road surface type: Asphalt

        Foreclosure details

        Estimated market value

        $410,000

        $390,000 - $431,000

        $2,692/mo

        Price history

        DateEventPrice
        6/3/2026Listed for sale$419,000+14864.3%$227/sqft
        Source: GAMLS #10777166 Report a problem
        6/26/2025Listing removed$2,890$2/sqft
        Source: FMLS GA #7553780 Report a problem
        4/20/2025Price change$2,890-3.7%$2/sqft
        Source: FMLS GA #7553780 Report a problem
        4/4/2025Listed for rent$3,000+7.1%$2/sqft
        Source: FMLS GA #7553780 Report a problem
        12/18/2020Listing removed$2,800$2/sqft
        Source: PalmerHouse Properties #8877569 Report a problem
        12/14/2020Sold$2,800-98.8%$2/sqft
        Source: Agent Provided Report a problem
        11/14/2020Price change$2,800-12.5%$2/sqft
        Source: PalmerHouse Properties #8877569 Report a problem
        10/22/2020Listed for rent$3,200$2/sqft
        Source: PalmerHouse Properties #6799201 Report a problem
        8/29/2014Sold$236,500-6.6%$128/sqft
        Source: Public Record Report a problem
        6/12/2007Sold$253,200$137/sqft
        Source: Public Record Report a problem

        Public tax history

        YearProperty taxesTax assessment
        2024$4,808 $159,472
        2023$4,808 +13.9%$159,472 +14.7%
        2022$4,220 +15.4%$139,040 +15.4%
        2021$3,656 +20.2%$120,460 +20.2%
        2020$3,042 -10%$100,228 -10%
        2019$3,380 +10.9%$111,364 +10.9%
        2018$3,048 $100,420
        2017$3,048 +19.3%$100,420 +13%
        2016$2,555 -2.4%$88,868
        2015$2,618 +23.5%$88,868 +10.8%
        2014$2,121 +12.2%$80,212 +11.5%
        2013$1,890 -0.8%$71,908
        2012$1,906 -17.5%$71,908 -15.6%
        2011$2,311 +5.5%$85,188
        2010$2,191 -10.3%$85,188 -9.3%
        2009$2,444 $93,968

        Find assessor info on the county website

        Monthly payment

        Estimated monthly payment$1,822
        All calculations are estimates and provided by Zillow, Inc. for informational purposes only. Actual amounts may vary.
        HOA fees may include property taxes on listings classified as Co-Ops. Contact the listing agent and/or owner for fee details.
        Mortgage interest rates are dependent on a number of factors, including credit score, down payment, and repayment length. Interest rate data provided by Zillow Group Marketplace, Inc. as of 1/1/1970 from various mortgage lenders with which we have lead or other similar arrangements; the Estimated Payment is an average of those rates.
        See how much you could borrow to make a competitive offer.

        Climate risks

        Neighborhood: 30080

        Getting around

        50 / 100
        Car-Dependent
        18 / 100
        Minimal Transit
        28 / 100
        Somewhat Bikeable

        Nearby schools

        GreatSchools rating
        Schools provided by the listing agent
        • Elementary: Nickajack
        • Middle: Campbell
        • High: Campbell

        Source: FMLS GA. This data may not be complete. We recommend contacting the local school district to confirm school assignments for this home.

        A local agent can set up tours, give advice and negotiate with sellers.

        Browse local experts

        Similar homes

        Skip to the end of the carouselSkip to the beginning of the carousel