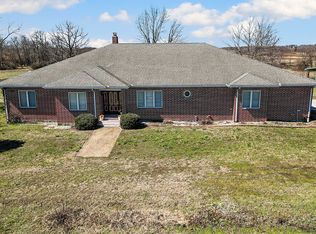
Escape to this peaceful 3-bedroom, 2.5-bath home on 7 beautiful acres, offering the perfect mix of comfort and space for country living. The bright, open layout features a cozy living room, a spacious kitchen with lots of cabinet space, and a dining area ready for family meals or entertaining friends.The roomy primary bedroom includes 2 walk-in closets and a private bathroom. The perfect spot to relax after a long day. Two more bedrooms and a full bath provide plenty of room for family or guests.Need more space? The unfinished basement is ready for your ideas - whether that's extra living space, a home gym, or storage.The 3-car garage is a handy bonus, complete with a dog wash station to clean up your furry friends after outdoor adventures.For those with hobbies or a small business, the large 30x50 insulated shop is a great space for working or storing tools and equipment. Inside, you'll find a 20x30 climate-controlled room - perfect for keeping delicate items safe or setting up a workspace.Enjoy wide-open spaces with 7 acres to explore, garden, or just relax. This home has everything you need for peaceful, country living, with room to grow!
Closed
Price Unknown
21599 State Highway 37, Cassville, MO 65625
3beds
1,922sqft
Single Family Residence
Built in 1989
7.42 Acres Lot
$441,800 Zestimate®
$--/sqft
$1,991 Estimated rent
Home value
$441,800
Estimated sales range
Not available
$1,991/mo
Zestimate® history
Owner options
List your home for rent
$1,991/mo
Rent Zestimate®
Find your next renter with Zillow Rental Manager. Plus, with online applications, you can quickly screen prospective tenants – for free.
$1,991/mo
Rent Zestimate®
Refinance and save
Refinancing to a lower rate could help reduce your monthly payments and save thousands over the life of the loan.
Explore your selling options
Work with a Zillow partner agent
Leverage their expertise and Zillow's premium Showcase listings to get your home seen by more buyers.
Get startedList with your own agent
Get your home in front of millions of buyers by listing it on Zillow.
Learn how to do itSell it yourself
Take full control of how buyers see your home on Zillow by listing For Sale by Owner (FSBO).
List your homeWhat's special
Private bathroomBright open layoutSpacious kitchenRoomy primary bedroomWide-open spacesDining areaLots of cabinet space
Zillow last checked:
Listing updated:
Listed by:
Team Lake Dream 417-524-0181,
RE/MAX Lakeside,
Bradley James Lueckenhoff 417-342-2516,
RE/MAX Lakeside
Bought with:
Courtney Long, 2014044593
Coldwell Banker Harris McHaney & Faucette
Source: SOMOMLS as distributed by MLS GRID,MLS#: 60281411
Facts & features
Interior
Bedrooms & bathrooms
- Bedrooms: 3
- Bathrooms: 3
- Full bathrooms: 2
- 1/2 bathrooms: 1
Rooms
- Room types: Master Bedroom, Living Room
Primary bedroom
- Area: 225
- Dimensions: 15 x 15
Bedroom 1
- Area: 108
- Dimensions: 12 x 9
Bedroom 2
- Area: 144
- Dimensions: 12 x 12
Primary bathroom
- Area: 63
- Dimensions: 7 x 9
Bathroom half
- Area: 18
- Dimensions: 3 x 6
Bathroom full
- Area: 68
- Dimensions: 8 x 8.5
Dining area
- Area: 125
- Dimensions: 10 x 12.5
Garage
- Area: 1140
- Dimensions: 30 x 38
Kitchen
- Area: 137.5
- Dimensions: 11 x 12.5
Laundry
- Area: 77
- Dimensions: 11 x 7
Living room
- Area: 500
- Dimensions: 20 x 25
Other
- Description: Master Closet 1
- Area: 49
- Dimensions: 7 x 7
Other
- Description: Master Closet 2
- Area: 48
- Dimensions: 8 x 6
Heating
- Central, Fireplace(s), Electric, Propane
Cooling
- Attic Fan, Ductless, Ceiling Fan(s), Central Air
Appliances
- Included: Electric Cooktop, Built-In Electric Oven, Exhaust Fan, Microwave, Water Softener Owned, Refrigerator, Electric Water Heater, Disposal, Dishwasher
- Laundry: Main Level
Features
- Internet - Fiber Optic, Solid Surface Counters, Walk-In Closet(s), Walk-in Shower, High Speed Internet
- Flooring: Tile
- Windows: Blinds, Double Pane Windows
- Basement: Concrete,Unfinished,Storage Space,Interior Entry,Walk-Up Access,Bath/Stubbed,Full
- Attic: Access Only:No Stairs
- Has fireplace: Yes
- Fireplace features: Family Room, Gas, Insert
Interior area
- Total structure area: 3,844
- Total interior livable area: 1,922 sqft
- Finished area above ground: 1,922
- Finished area below ground: 0
Property
Parking
- Total spaces: 3
- Parking features: Driveway, Private, Heated Garage, Gravel, Garage Faces Side
- Attached garage spaces: 3
- Has uncovered spaces: Yes
Features
- Levels: One
- Stories: 1
- Patio & porch: Patio, Covered, Rear Porch, Front Porch, Deck
- Fencing: Chain Link,Barbed Wire
Lot
- Size: 7.42 Acres
- Features: Acreage, Wooded/Cleared Combo, Young Trees, Pasture, Paved, Mature Trees, Level, Cleared
Details
- Parcel number: 01090102150000
Construction
Type & style
- Home type: SingleFamily
- Architectural style: Traditional
- Property subtype: Single Family Residence
Materials
- Concrete
- Foundation: Poured Concrete
- Roof: Composition
Condition
- Year built: 1989
Utilities & green energy
- Sewer: Septic Tank
- Water: Other
Community & HOA
Community
- Security: Carbon Monoxide Detector(s), Smoke Detector(s), Fire Alarm
- Subdivision: Barry-Not in List
Location
- Region: Cassville
Financial & listing details
- Tax assessed value: $219,900
- Annual tax amount: $1,784
- Date on market: 11/5/2024
- Listing terms: Cash,Conventional
- Road surface type: Asphalt, Gravel
Price history
| Date | Event | Price |
|---|---|---|
| 12/20/2024 | Sold | -- |
Source:  SOMOMLS as distributed by MLS GRID #60281411 Report a problem SOMOMLS as distributed by MLS GRID #60281411 Report a problem | ||
| 11/13/2024 | Pending sale | $420,000$219/sqft |
Source: SOMOMLS as distributed by MLS GRID #60281411 Report a problem | ||
| 11/5/2024 | Listed for sale | $420,000+110.1%$219/sqft |
Source: SOMOMLS as distributed by MLS GRID #60281411 Report a problem | ||
| 4/19/2019 | Sold | -- |
Source: Agent Provided Report a problem | ||
| 4/11/2019 | Pending sale | $199,900$104/sqft |
Source: Four Seasons Real Estate #60122056 Report a problem | ||
| 1/8/2019 | Price change | $199,900-4.4%$104/sqft |
Source: Four Seasons Real Estate #60122056 Report a problem | ||
| 10/23/2018 | Listed for sale | $209,000$109/sqft |
Source: Four Seasons Real Estate #60122056 Report a problem | ||
Public tax history
| Year | Property taxes | Tax assessment |
|---|---|---|
| 2025 | -- | $41,781 +7.8% |
| 2024 | $1,784 | $38,760 |
| 2023 | $1,784 +24.9% | $38,760 +24.9% |
| 2022 | $1,428 +3.7% | $31,027 +3.3% |
| 2021 | $1,377 | $30,039 |
| 2020 | -- | $30,039 |
| 2019 | -- | $30,039 |
| 2018 | -- | $30,039 +2.7% |
| 2017 | -- | $29,241 +8.8% |
| 2016 | -- | $26,885 |
| 2015 | -- | $26,885 |
| 2014 | -- | $26,885 |
| 2012 | -- | -- |
Find assessor info on the county website
Neighborhood: 65625
Nearby homes
- $176,1002 bd1 ba1.2k sqft21533 State Highway 37, Cassville, MO 65625Off Market
- $--5 bd4 ba3.4k sqft21671 State Highway 37, Cassville, MO 65625Sold
- $322,8003 bd2 ba2.1k sqft21531 State Highway 37, Cassville, MO 65625Off Market

- $197,6003 bd2 ba1.2k sqft21809 State Highway 37, Cassville, MO 65625Off Market
- $224,1003 bd3 ba3.5k sqft21611 State Highway 37, Cassville, MO 65625Off Market
- $349,9005 bd3 ba2.7k sqft22057 State Highway 37, Cassville, MO 65625Pending
- $152,8002 bd1 ba928 sqft206 W 13th St, Cassville, MO 65625Off Market
- $680,900-- bd-- ba-- sqft206 W 13th St, Cassville, MO 65625Off Market
Nearby schools
GreatSchools rating
- 5/10Cassville Intermediate SchoolGrades: 3-5Distance: 4.5 mi
- 8/10Cassville Middle SchoolGrades: 6-8Distance: 4.5 mi
- 5/10Cassville High SchoolGrades: 9-12Distance: 4.5 mi
Schools provided by the listing agent
- Elementary: Cassville
- Middle: Cassville
- High: Cassville
Source: SOMOMLS as distributed by MLS GRID. This data may not be complete. We recommend contacting the local school district to confirm school assignments for this home.
- Missouri
- Barry County
- Cassville
- 65625
- 21599 State Highway 37
Nearby cities
Nearby zip codes
Other Cassville Topics
