WOW! Beautiful 11.30 ACRES LAND, a Big White 6 bay BARN, 2780 SQ FT HOUSE, 5 BEDROOMS. A Home built in 1915, with a lot of added Personality!!! A must see LOCATION, on hwy 37 between Cassville & Washburn city limits. Owned by the same Family for approximately 45 yrs. Welcome to a country style kitchen full of Custom Cabinets. Easy to clean tile flooring thru out the home. An Entrance foyer to living room, leading into kitchen, dining area, & family room. Apartment upstairs with 2 bedrooms, kitchen, sitting room, & full bathroom. 2 bay detached garage, 6 bay white barn, 1000 gallon propane tank(owned), rural public water. Home will not qualify for USDA RD, VA, FHA. Great Location, only 15 minutes to Roaring River State Park Mo, 30 minutes to Beaver Lake AR,
Pending
Price cut: $5K (6/15)
$349,900
22057 State Highway 37, Cassville, MO 65625
5beds
2,780sqft
:
Get pre-qualified$2,195/mo
Single Family Residence
Built in 1915
11.3 Acres Lot
$328,500 Zestimate®
$126/sqft
$-- HOA
What's special
- 127 days |
- 1,079 |
- 72 |
Zillow last checked:
Listing updated:
Listed by:
Lonnie Bass 417-846-7878,
Exit Taylor Real Estate,
Linda Dart 417-846-6092,
Exit Taylor Real Estate
Source: SOMOMLS as distributed by MLS GRID,MLS#: 60319784
Facts & features
Interior
Bedrooms & bathrooms
- Bedrooms: 5
- Bathrooms: 3
- Full bathrooms: 3
Rooms
- Room types: Master Bedroom, Apartment, Sun Room, Kitchen- 2nd, Living Areas (2)
Heating
- Baseboard, Ventless, Electric, Propane
Cooling
- Window Unit(s), Ceiling Fan(s)
Appliances
- Included: Built-In Electric Oven, Propane Cooktop
- Laundry: Main Level, W/D Hookup
Features
- Internet - Fiber Optic, Laminate Counters, Walk-In Closet(s)
- Flooring: Tile
- Windows: Drapes, Blinds
- Has basement: No
- Attic: Fully Finished
- Has fireplace: No
Interior area
- Total structure area: 2,780
- Total interior livable area: 2,780 sqft
- Finished area above ground: 2,780
- Finished area below ground: 0
Property
Parking
- Total spaces: 3
- Parking features: Gravel
- Garage spaces: 3
- Carport spaces: 1
Features
- Levels: Two
- Stories: 2
- Patio & porch: Covered, Front Porch
- Fencing: Chain Link,Barbed Wire
- Waterfront features: Pond
Lot
- Size: 11.3 Acres
- Features: Acreage, Paved, Wooded/Cleared Combo, Horses Allowed, Pasture
Details
- Additional structures: Outbuilding, Shed(s)
- Parcel number: 241.0110000000006.000
- Horses can be raised: Yes
Construction
Type & style
- Home type: SingleFamily
- Property subtype: Single Family Residence
Materials
- Stone
- Roof: Asphalt,Tin
Condition
- Year built: 1915
Utilities & green energy
- Sewer: Septic Tank
- Water: Other
Community & HOA
Community
- Subdivision: N/A
Location
- Region: Cassville
Financial & listing details
- Price per square foot: $126/sqft
- Tax assessed value: $73,000
- Annual tax amount: $579
- Date on market: 4/3/2026
- Listing terms: Cash,Conventional
- Road surface type: Asphalt, Gravel
Estimated market value
$328,500
$312,000 - $345,000
$1,870/mo
Price history
| Date | Event | Price |
|---|---|---|
| 7/23/2026 | Pending sale | $349,900$126/sqft |
Source:  SOMOMLS as distributed by MLS GRID #60319784 Report a problem SOMOMLS as distributed by MLS GRID #60319784 Report a problem | ||
| 6/15/2026 | Price change | $349,900-1.4%$126/sqft |
Source:  ArkansasOne MLS #1341526 Report a problem ArkansasOne MLS #1341526 Report a problem | ||
| 4/21/2026 | Listed for sale | $354,900$128/sqft |
Source: SOMOMLS as distributed by MLS GRID #60319784 Report a problem | ||
| 4/19/2026 | Pending sale | $354,900$128/sqft |
Source: SOMOMLS as distributed by MLS GRID #60319784 Report a problem | ||
| 4/3/2026 | Listed for sale | $354,900+42%$128/sqft |
Source: SOMOMLS as distributed by MLS GRID #60319784 Report a problem | ||
| 7/8/2020 | Listing removed | $250,000$90/sqft |
Source: Larry Kelly & Assoc. Realty #1136897 Report a problem | ||
| 1/8/2020 | Listed for sale | $250,000$90/sqft |
Source: Crye-Leike Realtors-Gentry #60154498 Report a problem | ||
Public tax history
| Year | Property taxes | Tax assessment |
|---|---|---|
| 2025 | -- | $13,597 +8% |
| 2024 | $580 | $12,590 |
| 2023 | $580 +1.5% | $12,590 +1.5% |
| 2022 | $571 +3.6% | $12,400 +3.2% |
| 2021 | $551 | $12,020 |
| 2020 | -- | $12,020 |
| 2019 | -- | $12,020 -0.1% |
| 2018 | -- | $12,032 +2.3% |
| 2017 | -- | $11,766 -4.6% |
| 2016 | -- | $12,336 |
| 2015 | -- | $12,336 +0.2% |
| 2014 | -- | $12,312 |
| 2012 | -- | -- |
Find assessor info on the county website
Monthly payment
Est. payment
Payment breakdown
Explore the cost of this home by adjusting the details. Changes won't be saved.Climate risks
Neighborhood: 65625
Nearby schools
GreatSchools rating
- 5/10Cassville Intermediate SchoolGrades: 3-5Distance: 5 mi
- 8/10Cassville Middle SchoolGrades: 6-8Distance: 5 mi
- 5/10Cassville High SchoolGrades: 9-12Distance: 5 mi
Schools provided by the listing agent
- Elementary: Cassville
- Middle: Cassville
- High: Cassville
Source: SOMOMLS as distributed by MLS GRID. This data may not be complete. We recommend contacting the local school district to confirm school assignments for this home.
- $315,9003 bd2 ba2.4k sqft22289 State Highway 37, Cassville, MO 65625Off Market
- $203,1003 bd2 ba1.2k sqft21809 State Highway 37, Cassville, MO 65625Off Market
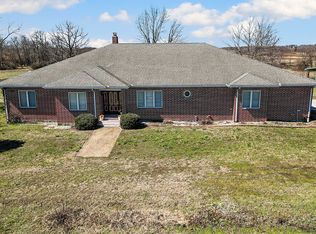
- $--5 bd4 ba3.4k sqft21671 State Highway 37, Cassville, MO 65625Sold
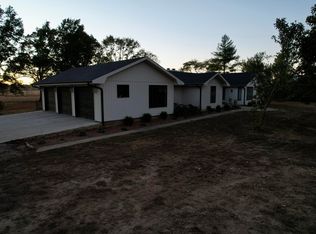
- $--3 bd3 ba1.9k sqft21599 State Highway 37, Cassville, MO 65625Sold
- $154,800-- bd1 ba980 sqft8785 Farm Road 2212, Cassville, MO 65625Off Market
- $269,4004 bd2 ba3k sqft8785 Farm Road 2212, Cassville, MO 65625Off Market
- $--3 bd3 ba2.2k sqft8797 Farm Road 2212, Cassville, MO 65625Sold
- $176,1002 bd1 ba1.2k sqft21533 State Highway 37, Cassville, MO 65625Off Market
A local agent can set up tours, give advice and negotiate with sellers.
Similar homes
- $399,9003 bd3 ba2.2k sqft185 Glenwood Cir, Cassville, MO 65625For Sale
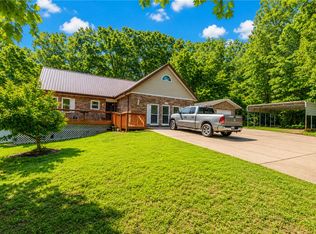 MLS ID #1349149, Donna Bermingham, Coldwell Banker Harris McHaney & Faucette-MO. ArkansasOne MLS
 - $375,0004 bd3 ba2.8k sqft25048 State Highway 76, Cassville, MO 65625Active
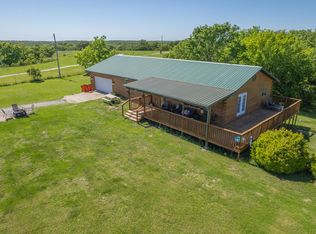
 MLS ID #60323892, Lane Stubblefield, Murney Associates - Primrose. SOMOMLS as distributed by MLS GRID
 - $299,0004 bd2 ba1.8k sqft9125 Farm Road 2140, Cassville, MO 65625For Sale
 MLS ID #1337861, Tamara Maddox, Main St. Real Estate. ArkansasOne MLS
 - $309,0004 bd3 ba2.1k sqft26480 Farm Road 1000, Washburn, MO 65772For Sale
 MLS ID #1357387, Denise Carrigan, Lindsey & Assoc Inc Branch. ArkansasOne MLS
 - $349,5003 bd3 ba2k sqft11021 Lathams Landing Rd, Garfield, AR 72732For SaleMLS ID #1342747, Bo Morrison, Devereux Group. ArkansasOne MLS
- $260,0004 bd3 ba2.5k sqft1110 Lake Road Drive, Cassville, MO 65625ActiveMLS ID #60324299, Patti Daniels, Four Seasons Real Estate. SOMOMLS as distributed by MLS GRID
- $437,9503 bd3 ba2k sqft9906 Farm Road 1162 Rd, Cassville, MO 65625For SaleMLS ID #1355006, Vicki Bronson, Coldwell Banker Harris McHaney & Faucette-MO. ArkansasOne MLS
- $429,9002 bd4 ba2.8k sqft18674 Farm Road 1045, Exeter, MO 65647ActiveMLS ID #60313661, Anna Woods, Fathom Realty MO LLC. SOMOMLS as distributed by MLS GRID
- $319,0003 bd2 ba1.4k sqft10 Narrows Dr, Holiday Island, AR 72631For SaleMLS ID #1357794, Pat Doss, Real Estate Solutions. ArkansasOne MLS
- $483,0005 bd3 ba2.7k sqft7449 Farm Road #2280, Seligman, MO 65745Active w/ContingencyMLS ID #60315616, Rachel Countryman, EXP Realty LLC. SOMOMLS as distributed by MLS GRID
- $339,5003 bd2 ba1.6k sqft17351 Arkansas #37, Garfield, AR 72732For SaleMLS ID #1349685, Tina Presley, Dan Hein Homes Realty. ArkansasOne MLS
- $329,4993 bd2 ba1.9k sqft12722 E State Highway 90, Washburn, MO 65772For SaleMLS ID #1355036, Brandy Griffith, Viridian Real Estate. ArkansasOne MLS
- $329,0002 bd2 ba1.5k sqft9101 E State Highway 90, Pineville, MO 64856For Sale By Owner
- $179,0002 bd2 ba1.5k sqft19536 State Highway 112, Cassville, MO 65625ActiveMLS ID #60327046, Cindy Carr, Fathom Realty MO LLC. SOMOMLS as distributed by MLS GRID
- $375,0005 bd3 ba2.9k sqft16754 Smith Ridge Rd, Garfield, AR 72732For Sale By Owner
- $295,0003 bd2 ba1.4k sqft21457 Highway 62 W, Eureka Springs, AR 72631For SaleMLS ID #1342235, Beth Martin, All Seasons MW Realty. ArkansasOne MLS
- $260,0004 bd2 ba1.9k sqft3724 Private Road 2217, Washburn, MO 65772For SaleMLS ID #1344248, Linda Dart, Exit Taylor Real Estate Branch Office. ArkansasOne MLS
- $375,0003 bd3 ba2.4k sqft8 Hickory Cir, Holiday Island, AR 72631For SaleMLS ID #1327452, Cheryl Colbert, Hooks Realty. ArkansasOne MLS
- $329,0003 bd3 ba1.8k sqft22 Table Rock Dr, Eureka Springs, AR 72631For SaleMLS ID #1352477, Aaron Peters, Aaron Peters Real Estate Solutions. ArkansasOne MLS
- $188,5003 bd3 ba1.9k sqft306 Gravel Street, Cassville, MO 65625ActiveMLS ID #60325067, Parker Stone, Keller Williams Tri-Lakes. SOMOMLS as distributed by MLS GRID
