Discover the charm of the Old Southeast—one of St. Petersburg’s most sought-after and up-and-coming neighborhoods, celebrated for its historic character, coastal setting, and strong sense of community. Nestled just south of downtown along the waterfront, Old Southeast is known for its brick-lined streets, mature oaks, and diverse architecture. This solid block home, built in 1989, blends timeless construction with lush tropical native landscaping and a welcoming covered front porch. Inside, you’ll find a bright, open floor plan designed for modern living, with vaulted ceilings, a spacious living area, generous dining space, and an oversized kitchen with island—perfect for gathering and entertaining. The home offers 4 bedrooms and 2 full baths, including a private primary suite positioned at the front of the home, thoughtfully separated from the guest bedrooms. Outdoor living is just as appealing, with a fully fenced yard, storage shed, and a charming side porch off the kitchen—ideal for entertaining or enjoying a quiet, bistro-style retreat. An oversized attached two-car garage with alley access provides convenience and additional storage. Main home components include: HVAC (2025) Water Heater (2016) Roof (2006). Enjoy the best of coastal living with Tampa Bay just steps away, all while being located in Flood Zone X500—no flood insurance required. Spend your mornings at nearby Lassing Park, where you can take in breathtaking sunrises, launch a kayak or paddleboard, or simply relax along the shoreline. All of this, just minutes from downtown St. Pete’s vibrant dining, shopping, museums, and waterfront attractions—offering the perfect balance of tranquility and city convenience. This is Old Southeast living at its best.
Sold for $720,000
$720,000
216 16TH AVENUE SE, ST PETERSBURG, FL 33701
4beds
1,765sqft
Single Family Residence
Built in 1989
6,917 Square Feet Lot
$737,800 Zestimate®
$408/sqft
$3,847 Estimated rent
Home value
$737,800
$701,000 - $775,000
$3,847/mo
Zestimate® history
Owner options
List your home for rent
$3,847/mo
Rent Zestimate®
Find your next renter with Zillow Rental Manager. Plus, with online applications, you can quickly screen prospective tenants – for free.
$3,847/mo
Rent Zestimate®
Refinance and save
$4,971/mo
Est. payment
Refinancing to a lower rate could help reduce your monthly payments and save thousands over the life of the loan.
$4,971/mo
Est. payment
Explore your selling options
Work with a Zillow partner agent
Leverage their expertise and Zillow's premium Showcase listings to get your home seen by more buyers.
Get startedList with your own agent
Get your home in front of millions of buyers by listing it on Zillow.
Learn how to do itSell it yourself
Take full control of how buyers see your home on Zillow by listing For Sale by Owner (FSBO).
List your homeWhat's special
Fully fenced yardStorage shedMature oaksBright open floor planWelcoming covered front porchVaulted ceilingsOversized kitchen with island
Zillow last checked:
Listing updated:
Listed by:
Julie Jones 727-452-8663,
SMITH & ASSOCIATES REAL ESTATE 727-342-3800
Bought with:
Tami Simms, 606200
COASTAL PROPERTIES GROUP INTERNATIONAL
Source: Stellar MLS,MLS#: TB8501377 Originating MLS: Suncoast Tampa
Originating MLS: Suncoast Tampa
Facts & features
Interior
Bedrooms & bathrooms
- Bedrooms: 4
- Bathrooms: 2
- Full bathrooms: 2
Rooms
- Room types: Dining Room, Utility Room
Primary bedroom
- Features: Walk-In Closet(s)
- Level: First
Bedroom 2
- Features: Built-in Closet
- Level: First
Bedroom 3
- Features: Built-in Closet
- Level: First
Bedroom 4
- Features: Built-in Closet
- Level: First
Dining room
- Level: First
Kitchen
- Level: First
Living room
- Level: First
Heating
- Central, Electric
Cooling
- Central Air
Appliances
- Included: Dishwasher, Disposal, Dryer, Electric Water Heater, Microwave, Range, Range Hood, Refrigerator, Washer
- Laundry: Inside, Laundry Closet
Features
- Ceiling Fan(s), Eating Space In Kitchen, High Ceilings, Living Room/Dining Room Combo, Open Floorplan, Primary Bedroom Main Floor, Split Bedroom, Vaulted Ceiling(s), Walk-In Closet(s)
- Flooring: Ceramic Tile
- Doors: French Doors
- Windows: Window Treatments
- Has fireplace: No
Interior area
- Total structure area: 2,426
- Total interior livable area: 1,765 sqft
Property
Parking
- Total spaces: 2
- Parking features: Alley Access, Garage Door Opener, Garage Faces Rear, Oversized
- Attached garage spaces: 2
- Details: Garage Dimensions: 22x23
Features
- Levels: One
- Stories: 1
- Patio & porch: Covered, Front Porch, Side Porch
- Exterior features: Sidewalk
- Fencing: Fenced,Wood
Lot
- Size: 6,917 Square Feet
- Dimensions: 50 x 140
- Features: City Lot, Sidewalk
Details
- Parcel number: 303117032940420020
- Special conditions: None
Construction
Type & style
- Home type: SingleFamily
- Architectural style: Florida
- Property subtype: Single Family Residence
Materials
- Block, Concrete
- Foundation: Slab
- Roof: Shingle
Condition
- New construction: No
- Year built: 1989
Utilities & green energy
- Sewer: Public Sewer
- Water: Public
- Utilities for property: BB/HS Internet Available, Cable Available, Electricity Connected, Sewer Connected, Water Connected
Community & HOA
Community
- Pet fee: $0 monthly
- Subdivision: BAYBORO
HOA
- Has HOA: No
Location
- Region: Saint Petersburg
Financial & listing details
- Price per square foot: $408/sqft
- Tax assessed value: $623,252
- Annual tax amount: $12,414
- Date on market: 4/29/2026
- Cumulative days on market: 36 days
- Listing terms: Cash,Conventional
- Ownership: Fee Simple
- Total actual rent: 39600
- Electric utility on property: Yes
- Road surface type: Brick, Paved
Price history
| Date | Event | Price |
|---|---|---|
| 8/3/2026 | Sold | $720,000-5.9%$408/sqft |
Source:  Stellar MLS #TB8501377 Report a problem Stellar MLS #TB8501377 Report a problem | ||
| 7/8/2026 | Contingent | $765,000$433/sqft |
Source: Stellar MLS #TB8501377 Report a problem | ||
| 6/4/2026 | Pending sale | $765,000$433/sqft |
Source: Stellar MLS #TB8501377 Report a problem | ||
| 4/29/2026 | Listed for sale | $765,000+229%$433/sqft |
Source: Stellar MLS #TB8501377 Report a problem | ||
| 9/8/2023 | Listing removed | -- |
Source: Zillow Rentals Report a problem | ||
| 10/26/2022 | Listed for rent | $3,600$2/sqft |
Source: Zillow Rental Manager Report a problem | ||
| 12/18/2012 | Sold | $232,500-7%$132/sqft |
Source: Public Record Report a problem | ||
| 10/23/2012 | Listed for sale | $249,9000%$142/sqft |
Source: Keller Williams St. Pete Realty #U7562453 Report a problem | ||
| 3/29/2012 | Listing removed | $250,000$142/sqft |
Source: CENTURY 21 Real Estate Champions #u7526258 Report a problem | ||
| 9/29/2011 | Listed for sale | $250,000+168.8%$142/sqft |
Source: CENTURY 21 Real Estate Champions #u7526258 Report a problem | ||
| 12/14/1999 | Sold | $93,000+7%$53/sqft |
Source: Public Record Report a problem | ||
| 2/24/1999 | Sold | $86,900+10%$49/sqft |
Source: Public Record Report a problem | ||
| 5/2/1996 | Sold | $79,000$45/sqft |
Source: Public Record Report a problem | ||
Public tax history
| Year | Property taxes | Tax assessment |
|---|---|---|
| 2025 | $12,415 -10.5% | $623,252 -12.3% |
| 2024 | $13,873 -6.5% | $710,889 -4.9% |
| 2023 | $14,842 +316.6% | $747,394 +239.1% |
| 2022 | $3,563 -1.2% | $220,415 +3% |
| 2021 | $3,606 +0% | $213,995 +1.4% |
| 2020 | $3,605 +2% | $211,040 +2.3% |
| 2019 | $3,534 | $206,295 +1.9% |
| 2018 | $3,534 +1.6% | $202,448 +2.1% |
| 2017 | $3,479 +2.3% | $198,284 +2.1% |
| 2016 | $3,402 -1.4% | $194,206 +0.7% |
| 2015 | $3,450 +0.6% | $192,856 +0.8% |
| 2014 | $3,429 -18.2% | $191,325 +5.4% |
| 2013 | $4,194 +79.7% | $181,483 +27.8% |
| 2012 | $2,334 | $142,056 -0.1% |
| 2011 | -- | $142,235 -14.3% |
| 2010 | -- | $165,906 -8.8% |
| 2009 | -- | $181,858 -16.8% |
| 2008 | $4,712 | $218,700 -17.4% |
| 2007 | -- | $264,700 +30.1% |
| 2005 | -- | $203,500 +21.8% |
| 2004 | $1,765 +2.1% | $167,100 +5.6% |
| 2003 | $1,729 +4% | $158,200 +31.8% |
| 2002 | $1,662 | $120,000 +12.8% |
| 2001 | $1,662 +3.8% | $106,400 +18.8% |
| 2000 | $1,601 | $89,600 |
Find assessor info on the county website
Neighborhood: Old Southeast
Nearby homes
- $749,5003 bd2 ba1.6k sqft1600 Bay St SE, Saint Petersburg, FL 33701Off Market

- $545,0003 bd2 ba1.5k sqft226 16th Ave SE, Saint Petersburg, FL 33701Sold
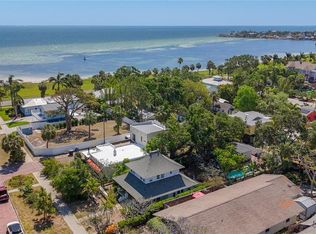
- $633,0003 bd1 ba1.5k sqft236 16th Ave SE, Saint Petersburg, FL 33701Off Market
- $695,0003 bd2 ba1.6k sqft235 1/2 17th Ave SE, Saint Petersburg, FL 33701Sold
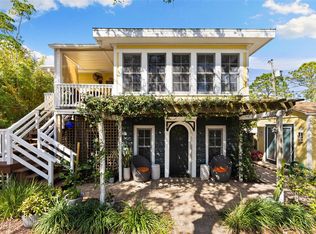
- $500,7002 bd1 ba1.2k sqft215 17th Ave SE, Saint Petersburg, FL 33701Off Market
- $875,0003 bd2 ba1.8k sqft225 17th Ave SE, Saint Petersburg, FL 33701Sold
- $1,584,2004 bd4 ba2.9k sqft205 17th Ave SE, Saint Petersburg, FL 33701Off Market
- $588,3003 bd2 ba1.9k sqft176 16th Ave SE, Saint Petersburg, FL 33701Off Market
Nearby schools
GreatSchools rating
- 4/10Campbell Park Elementary SchoolGrades: PK-5Distance: 1.3 mi
- 5/10John Hopkins Middle SchoolGrades: 6-8Distance: 1.6 mi
- 3/10Gibbs High SchoolGrades: 9-12Distance: 2.8 mi
Schools provided by the listing agent
- Elementary: Campbell Park Elementary-PN
- Middle: John Hopkins Middle-PN
- High: Gibbs High-PN
Source: Stellar MLS. This data may not be complete. We recommend contacting the local school district to confirm school assignments for this home.
Get a cash offer in 3 minutes
Find out how much your home could sell for in as little as 3 minutes with a no-obligation cash offer.
Estimated market value
$737,800
Get a cash offer in 3 minutes
Find out how much your home could sell for in as little as 3 minutes with a no-obligation cash offer.
Estimated market value
$737,800
- Florida
- Pinellas County
- Saint Petersburg
- 33701
- Old Southeast
- 216 16TH AVENUE SE
Nearby cities
Nearby neighborhoods
Nearby zip codes
Other Saint Petersburg Topics
- Apartments for Rent in 33701
- Houses for Sale in 33701
- Houses for Rent in 33701
- 33701 Real Estate
- Saint Petersburg Condos
- Houses for Sale in Saint Petersburg
- Newest Listings in Saint Petersburg
- Saint Petersburg Home Values
- Saint Petersburg Real Estate Agents
- Saint Petersburg Refinance
- Saint Petersburg Mortgage Rates
