Skip main navigation
Sold co op member
  • $390,000

    216 Arbours Commons Ct, Spartanburg, SC 29307

    3beds
    2,551sqft
    Single Family Residence
    Built in 2005
    5,662.8 Square Feet Lot
    $387,300 Zestimate®
    $153/sqft
    $1,970 Estimated rent

    Home value

    $387,300

    $360,000 - $418,000

    $1,970/mo

    Zestimate® history
    Loading
    Loading...

    Owner options

    List your home for rent

    $1,970/mo

    Rent Zestimate®

    Find your next renter with Zillow Rental Manager. Plus, with online applications, you can quickly screen prospective tenants – for free.

    Learn more

    $1,970/mo

    Rent Zestimate®

    Refinance and save

    $2,398/mo

    Est. payment

    Refinancing to a lower rate could help reduce your monthly payments and save thousands over the life of the loan.

    See today's rates

    $2,398/mo

    Est. payment

    Explore your selling options

    Work with a Zillow partner agent

    Leverage their expertise and Zillow's premium Showcase listings to get your home seen by more buyers.

    Get started

    List with your own agent

    Get your home in front of millions of buyers by listing it on Zillow.

    Learn how to do it

    Sell it yourself

    Take full control of how buyers see your home on Zillow by listing For Sale by Owner (FSBO).

    List your home

    What's special

    Trash compactorInduction cook top stoveCovered patioFlex room upstairsNew quartz countertopsDouble sided gas fireplaceGerman prep sink
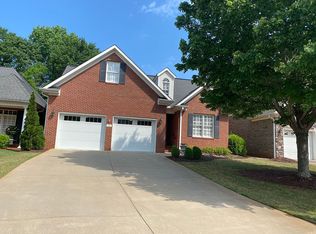
    Looking for the perfect package with all the bells and whistles? This Eastside patio home will check all the boxes! From the exterior, notice the roof replaced in 2023, gutter guards installed and all new landscaping planted the same year. No worries about cutting the yard here, the HOA provides that service for you! Once entering the home you will be pleasantly surprised at the openness of the floor plan. The main living area is all on one level except the flex room upstairs that serves as the room where the sellers grandchildren stay for sleepovers and could easily serve as a 4th bedroom along with a spray foam insulated attic that stays the same temperature as the house. The chef of the house will be so happy to have such a great space to whip up a meal or a feast! 2023 was the year of renovation and all the upgrades and renovations were done that year. For the kitchen this included all new quartz countertops, the sellers added 2 pantries and installed a German prep sink with removable colander, drying rack and chopping block. All new appliances were installed including a induction cook top stove with built in air fryer, and a trash compactor. Downstairs open to the kitchen is a large living room with a double sided gas fireplace to be enjoyed in the cozy den too. Hardwood floors were completely refinished and seller added a lovely covered patio on the rear of the house with a tongue and groove ceiling. The owners suite is more than ample to accommodate all your furniture and has a totally refinished beautiful bathroom with a walk in shower, jetted tub and his and her closet space. This is a turn key property and shows like its on the red carpet!

    Zillow last checked:

    Listing updated:

    Listed by:

    Beth T Abernathy 864-921-2384,

    Keller Williams Realty

    Bought with:

    John Barnet, SC

    The W Lewis White Co Inc

    Source: SAR as distributed by MLS GRID,MLS#: 326521MLS Logo

    Facts & features

    Interior

    Bedrooms & bathrooms
    • Bedrooms: 3
    • Bathrooms: 2
    • Full bathrooms: 2
    • Main level bedrooms: 3
    Primary bedroom
    • Level: First
    • Area: 216
    • Dimensions: 12 x18
    Bedroom 2
    • Level: First
    • Area: 110
    • Dimensions: 10 x11
    Bedroom 3
    • Dimensions: 11 x0
    Bonus room
    • Level: Second
    • Area: 120
    • Dimensions: 10 x12
    Den
    • Level: First
    • Area: 198
    • Dimensions: 18 x11
    Dining room
    • Level: First
    • Area: 150
    • Dimensions: 15x10
    Kitchen
    • Level: First
    • Area: 216
    • Dimensions: 24x9
    Living room
    • Level: First
    • Area: 272
    • Dimensions: 17x16
    Heating
    • Forced Air, Gas - Natural
    Cooling
    • Central Air, Electricity
    Appliances
    • Included: Electric Cooktop, Cooktop, Dishwasher, Disposal, Microwave, Convection Oven, Electric Oven, Refrigerator, Gas Water Heater
    • Laundry: 1st Floor, Electric Dryer Hookup, Washer Hookup
    Features
    • Ceiling Fan(s), Cathedral Ceiling(s), Tray Ceiling(s), Soaking Tub, Solid Surface Counters, Bookcases, Open Floorplan, Split Bedroom Plan, Pantry
    • Flooring: Carpet, Ceramic Tile, Hardwood
    • Windows: Insulated Windows, Tilt-Out, Window Treatments, Skylight(s)
    • Has basement: No
    • Attic: Storage
    • Has fireplace: Yes
    • Fireplace features: Gas Log
    Interior area
    • Total interior livable area: 2,551 sqft
    • Finished area above ground: 2,551
    • Finished area below ground: 0

    Property

    Parking
    • Total spaces: 2
    • Parking features: Attached, Garage Door Opener, Garage, Attached Garage
    • Attached garage spaces: 2
    • Has uncovered spaces: Yes
    Features
    • Levels: One and One Half
    • Patio & porch: Patio
    • Fencing: Fenced
    Lot
    • Size: 5,662 sqft
    Details
    • Parcel number: 7100917422
    • Special conditions: None
    • Other equipment: Irrigation Equipment

    Construction

    Type & style
    • Home type: SingleFamily
    • Architectural style: Traditional
    • Property subtype: Single Family Residence
    Materials
    • Brick Veneer, Stone
    • Foundation: Slab
    Condition
    • New construction: No
    • Year built: 2005

    Utilities & green energy

    • Electric: Duke
    • Gas: Piedmont
    • Sewer: Public Sewer
    • Water: Public, Sptbg

    Community & neighborhood

    Security
    • Security features: Smoke Detector(s), Security System
    Community
    • Community features: Lawn, Street Lights
    Location
    • Region: Spartanburg
    • Subdivision: Arbours Commons

    HOA & financial

    HOA
    • Has HOA: Yes
    • HOA fee: $110 monthly
    • Amenities included: Street Lights
    • Services included: Common Area, Lawn Service

    Price history

    DateEventPrice
    10/27/2025Sold$390,000-2.5%$153/sqft
    Source: SAR as distributed by MLS GRID #326521 Report a problem
    9/5/2025Pending sale$399,900$157/sqft
    Source: SAR as distributed by MLS GRID #326521 Report a problem
    8/28/2025Price change$399,900-3.6%$157/sqft
    Source: SAR as distributed by MLS GRID #326521 Report a problem
    8/14/2025Price change$414,900-3.3%$163/sqft
    Source: SAR as distributed by MLS GRID #326521 Report a problem
    8/7/2025Listed for sale$429,000$168/sqft
    Source: SAR as distributed by MLS GRID #326521 Report a problem
    7/29/2025Pending sale$429,000$168/sqft
    Source: SAR as distributed by MLS GRID #326521 Report a problem
    7/17/2025Listed for sale$429,000+24.3%$168/sqft
    Source: SAR as distributed by MLS GRID #326521 Report a problem
    6/5/2023Sold$345,000-2.8%$135/sqft
    Source: SAR as distributed by MLS GRID #299537 Report a problem
    5/4/2023Pending sale$355,000$139/sqft
    Source: SAR as distributed by MLS GRID #299537 Report a problem
    4/18/2023Listed for sale$355,000$139/sqft
    Source: SAR as distributed by MLS GRID #299537 Report a problem

    Public tax history

    YearProperty taxesTax assessment
    2025-- $20,700
    2024$10,263 +37.7%$20,700 +36.2%
    2023$7,456 $15,201 +73.5%
    2022-- $8,763
    2021-- $8,763
    2020-- $8,763
    2019-- $8,763
    2018$1,959 $8,763 +15%
    2017$1,959 +16.5%$7,620
    2016$1,681 $7,620 -0.1%
    2015$1,681 +4.6%$7,624
    2014$1,607 $7,624 +2%
    2013-- $7,472
    2012-- --
    2011-- $7,916
    2010-- $7,916
    2009-- $7,916
    2008-- $7,916 +9.9%
    2006$528 $7,200 +321.1%
    2005-- $1,710

    Find assessor info on the county website

    Neighborhood: 29307

    Nearby schools

    GreatSchools rating
    Schools provided by the listing agent
    • Elementary: 7-Jesse Boyd
    • Middle: 7-McCracken
    • High: 7-Spartanburg

    Source: SAR as distributed by MLS GRID. This data may not be complete. We recommend contacting the local school district to confirm school assignments for this home.

    Get a cash offer in 3 minutes
    Find out how much your home could sell for in as little as 3 minutes with a no-obligation cash offer.
    Estimated market value
    $387,300
    Get a cash offer in 3 minutes
    Find out how much your home could sell for in as little as 3 minutes with a no-obligation cash offer.
    Estimated market value
    $387,300