Charming One-Story Living in Sought-After Arbours Commons! Homes in this coveted East Spartanburg neighborhood rarely come available so don't miss your chance to own this beautifully maintained one-story, 3 bedroom, 2 bath home! From the moment you step inside, you'll love the warmth of hardwood floors flowing through an open floor plan, anchored by a vaulted living room with a cozy gas log fireplace, it's the perfect spot to gather. The heart of this home is the completely renovated primary bathroom, a true retreat featuring a gorgeous walk-in shower, dual vanities, a dedicated make-up/vanity space, and heated floors for that extra touch of luxury on cool mornings. Step outside to your private, fenced backyard with a deck, ideal for relaxing and entertaining. Best of all, the HOA handles yard maintenance, so you can spend your weekends enjoying life instead of mowing the lawn! Location is everything, and this home delivers, situated on the east side of Spartanburg with easy access to shopping, dining, and a wide variety of restaurants, plus a quick trip to downtown Spartanburg. One-story living, low-maintenance ease, and a prime Spartanburg location, this one is a must see. Schedule your showing today!
Active
$345,000
215 Arbours Commons Ct, Spartanburg, SC 29307
3beds
2,584sqft
Single Family Residence
Built in 2005
5,662 Square Feet Lot
$337,400 Zestimate®
$134/sqft
$115/mo HOA
What's special
Cozy gas log fireplaceHeated floorsCompletely renovated primary bathroomDual vanitiesGorgeous walk-in shower
- 22 days
- 802
- 62
Likely to sell faster than
Zillow last checked:
Listing updated:
Listed by:
Cynthia Barrett 864-237-4057,
Real Broker, LLC
Source: SAR as distributed by MLS GRID,MLS#: 342056
Facts & features
Interior
Bedrooms & bathrooms
- Bedrooms: 3
- Bathrooms: 2
- Full bathrooms: 2
- Main level bathrooms: 2
- Main level bedrooms: 3
Rooms
- Room types: Main Fl Master Bedroom
Primary bedroom
- Area: 195
- Dimensions: 13x15
Bedroom 2
- Area: 120
- Dimensions: 12x10
Bedroom 3
- Area: 144
- Dimensions: 12x12
Deck
- Area: 255
- Dimensions: 15x17
Dining room
- Area: 256
- Dimensions: 16x16
Kitchen
- Area: 132
- Dimensions: 11x12
Laundry
- Area: 45
- Dimensions: 9x5
Living room
- Area: 352
- Dimensions: 16x22
Heating
- Forced Air, Gas - Natural
Cooling
- Central Air, Electricity
Appliances
- Included: Dishwasher, Dryer, Free-Standing Range, Refrigerator, Washer, Gas Water Heater
- Laundry: 1st Floor
Features
- Cathedral Ceiling(s), Attic Stairs Pulldown, Fireplace, Solid Surface Counters
- Flooring: Wood
- Doors: Storm Door(s)
- Windows: Window Treatments
- Has basement: No
- Attic: Pull Down Stairs
- Number of fireplaces: 1
Interior area
- Total interior livable area: 2,584 sqft
- Finished area above ground: 2,584
- Finished area below ground: 0
Property
Parking
- Total spaces: 2
- Parking features: 2 Car Attached, Attached Garage
- Attached garage spaces: 2
Features
- Levels: One
- Stories: 1
- Patio & porch: Deck
- Fencing: Fenced
Lot
- Size: 5,662 Square Feet
Details
- Parcel number: 7100917406
Construction
Type & style
- Home type: SingleFamily
- Architectural style: Traditional
- Property subtype: Single Family Residence
Materials
- Brick Veneer
- Foundation: Crawl Space
- Roof: Composition
Condition
- New construction: No
- Year built: 2005
Utilities & green energy
- Electric: Duke
- Gas: PNG
- Sewer: Public Sewer
- Water: Public, SWS
Community & HOA
Community
- Subdivision: Arbours Commons
HOA
- Has HOA: Yes
- Amenities included: Street Lights
- Services included: Common Area, Lawn Service
- HOA fee: $115 monthly
Location
- Region: Spartanburg
Financial & listing details
- Price per square foot: $134/sqft
- Tax assessed value: $282,900
- Annual tax amount: $2,270
- Date on market: 9/23/2026
Estimated market value
$337,400
$321,000 - $354,000
$2,278/mo
Price history
| Date | Event | Price |
|---|---|---|
| 9/23/2026 | Listed for sale | $345,000+58.6%$134/sqft |
Source:  Greater Greenville AOR #1604514 Report a problem Greater Greenville AOR #1604514 Report a problem | ||
| 10/17/2007 | Sold | $217,500+11.9%$84/sqft |
Source: Public Record Report a problem | ||
| 8/16/2005 | Sold | $194,400$75/sqft |
Source: Public Record Report a problem | ||
Public tax history
| Year | Property taxes | Tax assessment |
|---|---|---|
| 2025 | -- | $9,536 |
| 2024 | $2,328 +6.2% | $9,536 |
| 2023 | $2,192 | $9,536 +15% |
| 2022 | -- | $8,292 |
| 2021 | -- | $8,292 |
| 2020 | -- | $8,292 |
| 2019 | -- | $8,292 |
| 2018 | $1,837 | $8,292 +14.8% |
| 2017 | $1,837 +16.5% | $7,220 |
| 2016 | $1,576 | $7,220 |
| 2015 | $1,576 +4.6% | $7,220 |
| 2014 | $1,507 | $7,220 |
| 2013 | -- | $7,220 |
| 2012 | -- | -- |
| 2011 | -- | $7,620 |
| 2010 | -- | $7,620 -12.4% |
| 2009 | -- | $8,696 |
| 2008 | -- | $8,696 +1.1% |
| 2006 | $528 | $8,600 +402.9% |
| 2005 | -- | $1,710 |
Find assessor info on the county website
Monthly payment
Est. payment
Payment breakdown
Explore the cost of this home by adjusting the details. Changes won't be saved.Climate risks
Neighborhood: 29307
Nearby schools
Schools provided by the listing agent
- Elementary: 7-Jesse Boyd
- Middle: 7-McCracken
- High: 7-Spartanburg
Source: SAR as distributed by MLS GRID. This data may not be complete. We recommend contacting the local school district to confirm school assignments for this home.
- $290,0003 bd2 ba1.7k sqft211 Arbours Commons Ct, Spartanburg, SC 29307Sold

- $348,4004 bd3 ba2.5k sqft235 Arbours Commons Ct, Spartanburg, SC 29307Off Market
- $250,0002 bd2 ba1.7k sqft207 Arbours Commons Ct, Spartanburg, SC 29307Sold
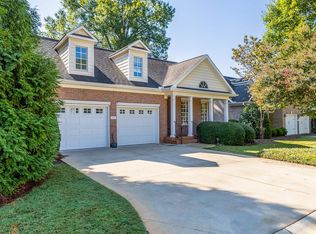
- $342,9003 bd3 ba2.4k sqft245 Arbours Commons Ct, Spartanburg, SC 29307Off Market

Similar homes
- $343,1244 bd3 ba2.2k sqft1450 Willow Ridge Way Lot 73, Spartanburg, SC 29307New Construction
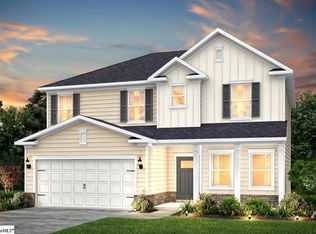 MLS ID #1606709, Jaymie Dimbath, Pulte Home Company. Greater Greenville AOR
 - $345,9004 bd3 ba2.2k sqft512 Brian Dr, Spartanburg, SC 29307For Sale
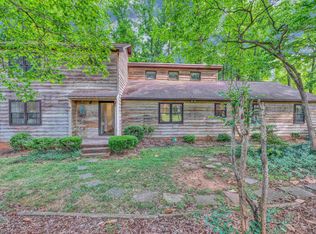 MLS ID #341932, Lyndsay Powell, Coldwell Banker Caine Real Est. SAR as distributed by MLS GRID
 - $325,0004 bd3 ba2.2k sqft479 Ransdell Dr, Spartanburg, SC 29307For Sale
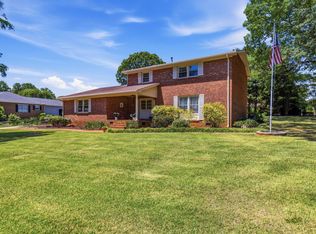 MLS ID #342416, Ashley Brazzel, TLCOX and Company. SAR as distributed by MLS GRID
 - $349,9004 bd3 ba2.1k sqft628 Perrin Dr, Spartanburg, SC 29307For Sale
 MLS ID #341551, Traci M Brock, RE/MAX Executive Spartanburg. SAR as distributed by MLS GRID
