Skip main navigation
Sold for $609,999
  • $609,999

    216 Arcadian Way, Madison, AL 35757

    4beds
    2,895sqft
    Single Family Residence
    Built in 2021
    -- sqft lot
    $-- Zestimate®
    $211/sqft
    $2,639 Estimated rent

    Home value

    Not available

    Estimated sales range

    Not available

    $2,639/mo

    Zestimate® history
    Loading
    Loading...

    Owner options

    List your home for rent

    $2,639/mo

    Rent Zestimate®

    Find your next renter with Zillow Rental Manager. Plus, with online applications, you can quickly screen prospective tenants – for free.

    Learn more

    $2,639/mo

    Rent Zestimate®

    Refinance and save

    $4,193/mo

    Est. payment

    Refinancing to a lower rate could help reduce your monthly payments and save thousands over the life of the loan.

    See today's rates

    $4,193/mo

    Est. payment

    Explore your selling options

    Work with a Zillow partner agent

    Leverage their expertise and Zillow's premium Showcase listings to get your home seen by more buyers.

    Get started

    List with your own agent

    Get your home in front of millions of buyers by listing it on Zillow.

    Learn how to do it

    Sell it yourself

    Take full control of how buyers see your home on Zillow by listing For Sale by Owner (FSBO).

    List your home

    What's special

    Elegant trim detailsFront porch swingPrimary suiteFreestanding tubQuartz countertopsGas cooktopWall oven microwave
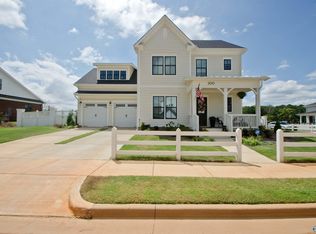
    ***Special Promotional Offer*** Call for Details. Located in the sought-after Clift Farm subdivision in Madison, this home blends timeless Southern charm with refined finishes. Relax on the front porch swing, then step inside to soaring 10 ft ceilings, 8 ft doors, hardwood floors, and elegant trim details. The living room features an all brick gas fireplace with built ins, while the gourmet kitchen shines with quartz countertops, soft close shaker cabinets, gas cooktop, and wall oven microwave. The primary suite offers a freestanding tub and zero entry tiled shower. Enjoy walkable, golf cart friendly living with trails, clubhouse, pool, and fitness center.

    Zillow last checked:

    Listing updated:

    Listed by:

    Rochon Hall 256-321-5700,

    Matt Curtis Real Estate, Inc.

    Bought with:

    Rebecca Lowrey, 63537

    Re/Max Distinctive

    Source: ValleyMLS,MLS#: 21905765MLS Logo

    Facts & features

    Interior

    Bedrooms & bathrooms
    • Bedrooms: 4
    • Bathrooms: 4
    • Full bathrooms: 3
    • 1/2 bathrooms: 1
    Rooms
    • Room types: Master Bedroom, Living Room, Bedroom 2, Bedroom 3, Kitchen, Bedroom 4, Bonus Room, Office/Study, Laundry
    Primary bedroom
    • Features: 10’ + Ceiling, Wood Floor
    • Level: First
    • Area: 224
    • Dimensions: 14 x 16
    Bedroom 2
    • Features: 9’ Ceiling, Carpet, Smooth Ceiling
    • Level: Second
    • Area: 144
    • Dimensions: 12 x 12
    Bedroom 3
    • Features: 9’ Ceiling, Carpet, Smooth Ceiling
    • Level: Second
    • Area: 168
    • Dimensions: 12 x 14
    Bedroom 4
    • Features: 9’ Ceiling, Carpet, Smooth Ceiling
    • Level: Second
    • Area: 156
    • Dimensions: 12 x 13
    Kitchen
    • Features: 10’ + Ceiling, Crown Molding, Eat-in Kitchen, Kitchen Island
    • Level: First
    • Area: 224
    • Dimensions: 14 x 16
    Living room
    • Features: 10’ + Ceiling, Ceiling Fan(s), Crown Molding, Fireplace
    • Level: First
    • Area: 304
    • Dimensions: 16 x 19
    Office
    • Features: 10’ + Ceiling, Wood Floor
    • Level: First
    • Area: 132
    • Dimensions: 11 x 12
    Bonus room
    • Features: 9’ Ceiling, Wood Floor
    • Level: Second
    • Area: 384
    • Dimensions: 16 x 24
    Laundry room
    • Features: 10’ + Ceiling, Tile
    • Level: First
    • Area: 70
    • Dimensions: 7 x 10
    Heating
    • Central 1
    Cooling
    • Central 1
    Appliances
    • Included: Dishwasher, Tankless Water Heater
    Features
    • Has basement: No
    • Has fireplace: Yes
    • Fireplace features: Gas Log
    Interior area
    • Total interior livable area: 2,895 sqft

    Property

    Parking
    • Parking features: Garage-Two Car, Driveway-Concrete
    Features
    • Levels: Two
    • Stories: 2
    Details
    • Parcel number: 1509290001006118

    Construction

    Type & style
    • Home type: SingleFamily
    • Property subtype: Single Family Residence
    Materials
    • Foundation: Slab
    Condition
    • New construction: No
    • Year built: 2021

    Utilities & green energy

    • Sewer: Public Sewer
    • Water: Public

    Community & HOA

    Community
    • Subdivision: Clift Farm
    HOA
    • Has HOA: Yes
    • Amenities included: Clubhouse, Pool, Fitness Center
    • Services included: Club House, Community Pool (OA), Fitness Center
    • HOA fee: $650 annually
    • HOA name: Bell-Woods Management
    Location
    • Region: Madison

    Financial & listing details

    • Price per square foot: $211/sqft
    • Tax assessed value: $592,800
    • Annual tax amount: $2,086
    • Date on market: 12/15/2025

    Price history

    DateEventPrice
    5/22/2026Sold$609,999$211/sqft
    Source: ValleyMLS #21905765 Report a problem
    5/21/2026Pending sale$609,999$211/sqft
    Source: ValleyMLS #21905765 Report a problem
    1/29/2026Price change$609,999-1.5%$211/sqft
    Source: ValleyMLS #21905765 Report a problem
    1/14/2026Price change$619,000-1%$214/sqft
    Source: ValleyMLS #21905765 Report a problem
    12/15/2025Listed for sale$624,999+10.1%$216/sqft
    Source: ValleyMLS #21905765 Report a problem
    7/26/2022Sold$567,645+1.2%$196/sqft
    Source: ValleyMLS #1787424 Report a problem
    10/1/2021Pending sale$560,700$194/sqft
    Source: ValleyMLS #1787424 Report a problem
    7/31/2021Listed for sale$560,700$194/sqft
    Source: ValleyMLS #1787424 Report a problem

    Public tax history

    YearProperty taxesTax assessment
    2025$2,086 -1.7%$59,280 -1.7%
    2024$2,122 $60,280
    2023$2,122 +268%$60,280 +262.7%
    2022$577 $16,620
    Find assessor info on the county website

    Neighborhood: 35757

    Nearby schools

    GreatSchools rating
    Schools provided by the listing agent
    • Elementary: Endeavor Elementary
    • Middle: Monrovia
    • High: Sparkman

    Source: ValleyMLS. This data may not be complete. We recommend contacting the local school district to confirm school assignments for this home.

    Get pre-qualified for a loan
    At Zillow Home Loans, we can pre-qualify you in as little as 5 minutes with no impact to your credit score.

    An equal housing lender. NMLS #10287.