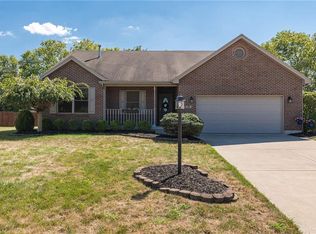
Prepare to be amazed. 3,163 SF total (1663SF upstairs, 1500SF bsmt) This split floor plan ranch welcomes you in front door to open concept cathedral ceiling living room with large eat-in kitchen, maple cabinets, tile backsplash, new microwave, stainless steel appliances, and bay window overlooking spacious private fenced in back yard with no rear neighbors. Master suite features walk in closet, en-suite bath with jacuzzi tub and shower. Full finished basement with plenty of space, fireplace, shelving, kitchen area, full bath and an extra bedroom.
This property is not currently displayed as for sale or rent on Zillow. This may be different from what's on other websites or public sources.