Skip main navigation
Closed
  • Listed by: Nettwork Global • Tiffany R Mehler-Survant • 636-697-4495
    Bought with: Envision Realty
    Price Unknown

    216 Bless Us Dr E, Wentzville, MO 63385

    5beds
    6,750sqft
    Single Family Residence
    Built in 2001
    10.14 Acres Lot
    $1,968,500 Zestimate®
    $--/sqft
    $6,002 Estimated rent

    Home value

    $1,968,500

    $1.75M - $2.24M

    $6,002/mo

    Zestimate® history
    Loading
    Loading...

    Owner options

    List your home for rent

    $6,002/mo

    Rent Zestimate®

    Find your next renter with Zillow Rental Manager. Plus, with online applications, you can quickly screen prospective tenants – for free.

    Learn more

    $6,002/mo

    Rent Zestimate®

    Refinance and save

    Refinancing to a lower rate could help reduce your monthly payments and save thousands over the life of the loan.

    See today's rates

    Explore your selling options

    Work with a Zillow partner agent

    Leverage their expertise and Zillow's premium Showcase listings to get your home seen by more buyers.

    Get started

    List with your own agent

    Get your home in front of millions of buyers by listing it on Zillow.

    Learn how to do it

    Sell it yourself

    Take full control of how buyers see your home on Zillow by listing For Sale by Owner (FSBO).

    List your home

    What's special

    Workout roomFormal dining roomGranite bar areaPalladian windowsGranite counter topsHeated poolSunken hot tub
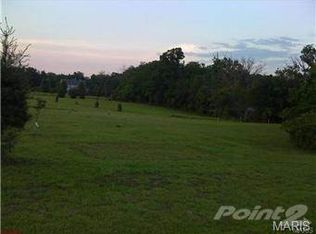
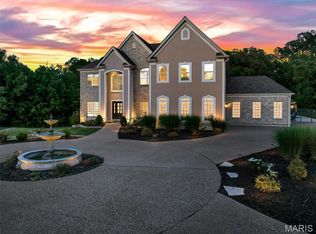
    Extraordinary Executive Estate nestled on 10 secluded acres. You start your luxury tour as you enter through the gated entry, passing the 3 ac. Lake that provides home to the lighted fountain. As you approach the Magnificent 1.5 story home with over 6700 sq ft of finished living areas. Multiple entertaining spaces include a formal dining room. Breathtaking 2 story great room that admires a heated pool through palladian windows, and intimate hearth room with a stone fireplace. Gourmet kitchen offers a Butlers Pantry, island & granite counter tops. Amazing master suite has a fireplace w/ French Doors leading to a sunken hot tub on a private deck. Master bath feathures walk in shower, separate tub, and custom walk in closet. The upper level host a Loft, 3 large bedrooms each with a walk in closet & bath. Amazing finished lower level w/ Granite Bar area, Media room, Workout Room, private 5th bedroom & full bath. Additional Rooms: Mud Room

    Zillow last checked:

    Listing updated:

    Listed by:

    Tiffany R Mehler-Survant 636-697-4495,

    Nettwork Global

    Bought with:

    Keith Pott, 2018041804

    Envision Realty

    Source: MARIS,MLS#: 24009247MLS LogoOriginating MLS: East Central Board of REALTORS

    Facts & features

    Interior

    Bedrooms & bathrooms
    • Bedrooms: 5
    • Bathrooms: 5
    • Full bathrooms: 4
    • 1/2 bathrooms: 1
    • Main level bathrooms: 2
    • Main level bedrooms: 1
    Primary bathroom
    • Features: Floor Covering: Carpeting, Wall Covering: None
    • Level: Main
    • Area: 361
    • Dimensions: 19x19
    Primary bathroom
    • Features: Floor Covering: Ceramic Tile, Wall Covering: None
    • Level: Main
    • Area: 180
    • Dimensions: 15x12
    Bathroom
    • Features: Floor Covering: Wood, Wall Covering: None
    • Level: Main
    • Area: 50
    • Dimensions: 10x5
    Bathroom
    • Features: Floor Covering: Ceramic Tile, Wall Covering: None
    • Level: Upper
    • Area: 91
    • Dimensions: 13x7
    Bathroom
    • Features: Floor Covering: Ceramic Tile, Wall Covering: None
    • Level: Upper
    • Area: 42
    • Dimensions: 7x6
    Other
    • Features: Floor Covering: Carpeting, Wall Covering: None
    • Level: Upper
    • Area: 240
    • Dimensions: 16x15
    Other
    • Features: Floor Covering: Carpeting, Wall Covering: None
    • Level: Upper
    • Area: 224
    • Dimensions: 16x14
    Other
    • Features: Floor Covering: Carpeting, Wall Covering: None
    • Level: Upper
    • Area: 225
    • Dimensions: 15x15
    Other
    • Features: Floor Covering: Carpeting, Wall Covering: None
    • Level: Lower
    • Area: 225
    • Dimensions: 15x15
    Dining room
    • Features: Floor Covering: Wood, Wall Covering: None
    • Level: Main
    • Area: 195
    • Dimensions: 15x13
    Great room
    • Features: Floor Covering: Wood, Wall Covering: None
    • Level: Main
    • Area: 400
    • Dimensions: 20x20
    Hearth room
    • Features: Floor Covering: Wood, Wall Covering: None
    • Level: Main
    • Area: 255
    • Dimensions: 17x15
    Kitchen
    • Features: Floor Covering: Wood, Wall Covering: None
    • Level: Main
    • Area: 285
    • Dimensions: 19x15
    Laundry
    • Features: Floor Covering: Wood, Wall Covering: None
    • Level: Main
    • Area: 80
    • Dimensions: 10x8
    Media room
    • Features: Floor Covering: Carpeting, Wall Covering: None
    • Level: Lower
    • Area: 414
    • Dimensions: 23x18
    Mud room
    • Features: Floor Covering: Wood, Wall Covering: None
    • Level: Main
    • Area: 48
    • Dimensions: 8x6
    Office
    • Features: Floor Covering: Wood, Wall Covering: None
    • Level: Main
    • Area: 196
    • Dimensions: 14x14
    Recreation room
    • Features: Floor Covering: Carpeting, Wall Covering: None
    • Level: Lower
    • Area: 525
    • Dimensions: 25x21
    Recreation room
    • Features: Floor Covering: Carpeting, Wall Covering: None
    • Level: Lower
    • Area: 525
    • Dimensions: 25x21
    Sitting room
    • Features: Floor Covering: Wood, Wall Covering: None
    • Level: Upper
    • Area: 144
    • Dimensions: 12x12
    Storage
    • Features: Floor Covering: Other, Wall Covering: None
    • Level: Lower
    • Area: 495
    • Dimensions: 33x15
    Storage
    • Features: Floor Covering: Other, Wall Covering: None
    • Level: Lower
    • Area: 2025
    • Dimensions: 45x45
    Heating
    • Radiant Ceiling, Geothermal, Natural Gas, Wood
    Cooling
    • Ceiling Fan(s), Geothermal, Zoned
    Appliances
    • Included: Dishwasher, Disposal, Gas Cooktop, Microwave, Electric Range, Electric Oven, Refrigerator, Stainless Steel Appliance(s), Electric Water Heater, Water Softener Rented
    Features
    • Double Vanity, Separate Shower, Central Vacuum, Separate Dining, Bookcases, High Ceilings, Coffered Ceiling(s), Open Floorplan, Walk-In Closet(s), Two Story Entrance Foyer, Entrance Foyer, Breakfast Bar, Breakfast Room, Butler Pantry, Kitchen Island, Custom Cabinetry, Eat-in Kitchen, Granite Counters, Walk-In Pantry, Workshop/Hobby Area
    • Flooring: Hardwood
    • Doors: French Doors, Panel Door(s)
    • Windows: Bay Window(s), Tilt-In Windows
    • Basement: Partially Finished,Sleeping Area,Walk-Up Access
    • Number of fireplaces: 4
    • Fireplace features: Recreation Room, Kitchen, Wood Burning, Basement, Great Room, Master Bedroom
    Interior area
    • Total structure area: 6,750
    • Total interior livable area: 6,750 sqft
    • Finished area above ground: 4,396
    • Finished area below ground: 2,354

    Property

    Parking
    • Total spaces: 6
    • Parking features: Attached, Circular Driveway, Covered, Garage, Garage Door Opener, Off Street
    • Attached garage spaces: 6
    • Has uncovered spaces: Yes
    Features
    • Levels: One and One Half
    • Patio & porch: Patio
    • Exterior features: Balcony
    • Has private pool: Yes
    • Pool features: Private, In Ground
    • Has view: Yes
    • On waterfront: Yes
    • Waterfront features: Waterfront, Lake
    Lot
    • Size: 10.14 Acres
    • Dimensions: 441786
    • Features: Adjoins Open Ground, Adjoins Wooded Area, Level, Sprinklers In Front, Sprinklers In Rear, Views, Waterfront
    Details
    • Additional structures: Garage(s), Gazebo, Second Garage
    • Parcel number: 200858768000017.0000000
    • Special conditions: Standard

    Construction

    Type & style
    • Home type: SingleFamily
    • Architectural style: Ranch,Traditional
    • Property subtype: Single Family Residence
    Materials
    • Brick, Vinyl Siding
    Condition
    • Year built: 2001

    Utilities & green energy

    • Sewer: Septic Tank
    • Water: Well
    • Utilities for property: Natural Gas Available, Underground Utilities

    Community & HOA

    Community
    • Security: Security Lights, Security System Owned, Smoke Detector(s)
    • Subdivision: Lynchburg Estates
    Location
    • Region: Wentzville

    Financial & listing details

    • Tax assessed value: $1,522,618
    • Annual tax amount: $14,992
    • Date on market: 2/22/2024
    • Cumulative days on market: 49 days
    • Listing terms: Cash,Conventional
    • Ownership: Private
    • Road surface type: Concrete

    Price history

    DateEventPrice
    5/24/2024Sold--
    Source: MARIS #24009247 Report a problem
    4/12/2024Pending sale$2,200,000$326/sqft
    Source: MARIS #24009247 Report a problem
    2/22/2024Listed for sale$2,200,000+10.1%$326/sqft
    Source: MARIS #24009247 Report a problem
    5/1/2023Listing removed--
    Source: MARIS #21054507 Report a problem
    12/28/2022Listing removed$1,999,000$296/sqft
    Source: MARIS #21054507 Report a problem
    9/7/2022Price change$1,999,000-4.8%$296/sqft
    Source: MARIS #21054507 Report a problem
    4/15/2022Price change$2,100,000+5.1%$311/sqft
    Source: MARIS #21054507 Report a problem
    12/7/2021Pending sale$1,999,000$296/sqft
    Source: MARIS #21054507 Report a problem
    10/1/2021Listed for sale$1,999,000$296/sqft
    Source: MARIS #21054507 Report a problem
    9/28/2021Contingent$1,999,000$296/sqft
    Source: MARIS #21054507 Report a problem
    9/21/2021Pending sale$1,999,000$296/sqft
    Source: MARIS #21054507 Report a problem
    8/16/2021Listed for sale$1,999,000+52.6%$296/sqft
    Source: MARIS #21054507 Report a problem
    11/12/2020Sold--
    Source: MARIS #19062421 Report a problem
    10/14/2020Pending sale$1,310,000$194/sqft
    Source: Berkshire Hathaway HomeServices Select Properties #19062421 Report a problem
    10/5/2020Listed for sale$1,310,000$194/sqft
    Source: Berkshire Hathaway HomeServices Select Properties #19062421 Report a problem
    7/10/2020Pending sale$1,310,000$194/sqft
    Source: Berkshire Hathaway HomeServices Select Properties #19062421 Report a problem
    7/3/2020Price change$1,310,000-5.1%$194/sqft
    Source: Berkshire Hathaway Home Services Select Properties #19062421 Report a problem
    3/25/2020Price change$1,380,000-4.8%$204/sqft
    Source: Berkshire Hathaway HomeServices Select Properties #19062421 Report a problem
    8/27/2019Listed for sale$1,450,000+45.3%$215/sqft
    Source: Berkshire Hathaway Select #19062421 Report a problem
    5/6/2015Sold--
    Source: Agent Provided Report a problem
    10/2/2014Price change$998,000-9.1%$148/sqft
    Source: Camdyn Properties, LLC dba Keller Williams Realty West #14008022 Report a problem
    7/11/2014Price change$1,098,000-10%$163/sqft
    Source: Camdyn Properties, LLC dba Keller Williams Realty West #14008022 Report a problem
    2/19/2014Listed for sale$1,220,000+22.1%$181/sqft
    Source: Camdyn Properties, LLC dba Keller Williams Realty West #14008022 Report a problem
    12/17/2012Sold--
    Source: Public Record Report a problem
    11/16/2012Pending sale$999,000$148/sqft
    Source: realtex inc (Coldwell Banker Premier Group) #12055411 Report a problem
    10/26/2012Listed for sale$999,000$148/sqft
    Source: realtex inc (Coldwell Banker Premier Group) #12055411 Report a problem
    9/23/2002Sold--
    Source: Public Record Report a problem

    Public tax history

    YearProperty taxesTax assessment
    2025$16,652 +11.1%$289,298 +14.2%
    2024$14,992 $253,217
    2023$14,992 +7.6%$253,217 +15.2%
    2022$13,939 $219,881
    2021-- $219,881 +9.8%
    2020-- $200,283
    2019$12,840 $200,283 +8.8%
    2018$12,840 +0%$184,150
    2017$12,835 +15.8%$184,150 +20.3%
    2016$11,085 +9%$153,129
    2015$10,170 +9.9%$153,129 +7.2%
    2014$9,253 $142,800 +0%
    2013-- $142,799 -8.1%
    2012-- $155,310 -4.5%
    2011-- $162,670
    2010-- $162,670
    2009-- $162,670 -15.1%
    2008-- $191,590 -80.5%
    2007-- $983,150
    2006-- $983,150
    2005-- $983,150 +6.3%
    2004-- $924,920
    2003-- $924,920
    Find assessor info on the county website

    Neighborhood: 63385

    Nearby schools

    GreatSchools rating
    Schools provided by the listing agent
    • Elementary: Flint Hill Elem.
    • Middle: Ft. Zumwalt North Middle
    • High: Ft. Zumwalt North High

    Source: MARIS. This data may not be complete. We recommend contacting the local school district to confirm school assignments for this home.

    Get a cash offer in 3 minutes
    Find out how much your home could sell for in as little as 3 minutes with a no-obligation cash offer.
    Estimated market value
    $1,968,500
    Get a cash offer in 3 minutes
    Find out how much your home could sell for in as little as 3 minutes with a no-obligation cash offer.
    Estimated market value
    $1,968,500