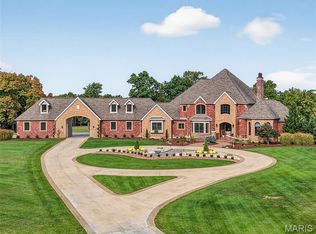
Once you come into browse the photos and study the details of this home, we think you will fall in love. And, after you have taken it all in, we invite you to consider how much it might cost today to build new. Simply, you can begin by considering the exterior’s beautifully landscaped property with mature trees, paver stone driveway, natural stone retaining walls, exterior lighting, pond, patios, pool, porches & playground. Then, interiorly, take into consideration some of the elegant but practical features such as the polished natural stone & hand scraped wood floors, the entry foyer chandelier which is on a motorized chain to allow for easy cleaning, the Butler’s Pantry with warming drawers, a Valet Closet for use during those special occasions, the custom cabinetry & en-suite bedrooms, coffered & tray ceilings... We could go on because there is so much more to share about this home but it is impossible to do in the limited space available here, so we invite you to come see for yourself.
Active
Listed by: Realty Executives of St. Louis • Peggy M Stewart
$5,696,000
4 Slate River Way, Wentzville, MO 63385
7beds
15,334sqft
:
Get pre-qualified$37,504/mo
Single Family Residence
Built in 2007
10.67 Acres Lot
$-- Zestimate®
$371/sqft
$10/mo HOA
What's special
Beautifully landscaped propertyNatural stone retaining wallsEn-suite bedroomsEntry foyer chandelierValet closetWarming drawersMature trees
- 362 days |
- 2,140 |
- 77 |
Zillow last checked:
Listing updated:
Listed by:
Peggy M Stewart 314-805-5033,
Realty Executives of St. Louis
Source: MARIS,MLS#: 25043147 Originating MLS: St. Louis Association of REALTORS
Originating MLS: St. Louis Association of REALTORSFacts & features
Interior
Bedrooms & bathrooms
- Bedrooms: 7
- Bathrooms: 10
- Full bathrooms: 7
- 1/2 bathrooms: 3
- Main level bathrooms: 6
- Main level bedrooms: 3
Primary bedroom
- Description: Hand scraped wood floor, Tray ceiling, gas fireplace, crown molding, Recessed & indirect lighting, walk-out to covered back porch with Hot Tub and to patio & swimming pool
- Features: Floor Covering: Wood
- Level: Main
- Area: 425
- Dimensions: 25x17
Bedroom
- Description: Hand scraped wood floors, bay window, full en-suite bath, walk-in closet, recessed lighting
- Features: Floor Covering: Wood
- Level: Main
- Area: 195
- Dimensions: 15x13
Bedroom
- Description: Polished natural stone floor, full en-suite bath, walk out to patio
- Features: Floor Covering: Other
- Level: Lower
- Area: 238
- Dimensions: 17x14
Bedroom 2
- Description: Hand scraped wood floor, Bay window, Recessed & fiber optic lighting w/a shooting star, full en-suite bath & walk-in closet
- Features: Floor Covering: Wood
- Level: Main
- Area: 196
- Dimensions: 14x14
Bedroom 3
- Description: Dormer window, Hand scraped wood floor current use: home office
- Features: Floor Covering: Wood
- Level: Upper
- Area: 450
- Dimensions: 25x18
Bedroom 4
- Description: Hand scraped wood floor, dormer window, full en-suite bath current use: sewing room
- Features: Floor Covering: Wood
- Level: Upper
- Area: 464
- Dimensions: 29x16
Bedroom 5
- Description: Hand scraped wood floor, full en-suite bath, current use: quilting room
- Features: Floor Covering: Wood
- Level: Upper
- Area: 350
- Dimensions: 25x14
Primary bathroom
- Description: Polished Natural Stone floor, Vaulted ceiling, Custom cabinetry, his/hers walk-in closets, separate sinks, + dressing table, water closet with bidet
- Features: Floor Covering: Other
- Level: Main
- Area: 280
- Dimensions: 20x14
Breakfast room
- Description: Polished Natural Stone floor, Recessed lighting, Crown Molding
- Features: Floor Covering: Other
- Level: Main
- Area: 340
- Dimensions: 20x17
Dining room
- Description: Hand-scraped Wood floor, Crown molding, Recessed lighting, Bay window, gas fireplace
- Features: Floor Covering: Wood
- Level: Main
- Area: 308
- Dimensions: 22x14
Exercise room
- Description: Polished natural stone floors & Sauna which seats 10-12
- Features: Floor Covering: Other
- Level: Lower
- Area: 306
- Dimensions: 18x17
Family room
- Description: Polished natural stone floors w/slate inserts, Tray ceiling with indirect & recessed lighting, see-thru gas fireplace, walkout to patio
- Features: Floor Covering: Other
- Level: Lower
- Area: 675
- Dimensions: 27x25
Great room
- Description: Hand-scraped Wood floor, gas fireplace, Crown molding, Recessed lighting, French doors walk lead out to covered back porch, patio and swimming pool
- Features: Floor Covering: Wood
- Level: Main
- Area: 378
- Dimensions: 21x18
Hearth room
- Description: Hand scraped wood floor, Cathedral ceiling with reclaimed wood beams, gas fireplace, custom stone work, recessed & indirect lighting French door walk out to private patio
- Features: Floor Covering: Other
- Level: Main
- Area: 340
- Dimensions: 20x17
Kitchen
- Description: Polished Natural Stone floor, Built-in appliances, Crown molding, Recessed lighting, Custom Cabinetry, Solid Surface counters
- Features: Floor Covering: Other
- Level: Main
- Area: 255
- Dimensions: 17x15
Library
- Description: Hand scraped wood floor, gas fireplace, Special Millwork, Secret hiding places, French Doors to private patio
- Features: Floor Covering: Wood
- Level: Main
- Area: 252
- Dimensions: 18x14
Other
- Description: Bar Room: Hand scraped wood floor, wet bar, crown molding, recessed & pendant lighting, custom cabinetry, solid surface counters, French doors lead to covered back porch, patio & swimming pool
- Features: Floor Covering: Wood
- Level: Main
- Area: 238
- Dimensions: 17x14
Other
- Description: Wine Cellar: Polished natural stone floor, climate controlled & tasting room
- Features: Floor Covering: Other
- Level: Lower
- Area: 126
- Dimensions: 14x9
Other
- Description: Salon: Sealed cement floor, wash station and styling chair
- Features: Floor Covering: Other
- Level: Lower
Recreation room
- Description: Polished natural stone floor w/slate inserts, see-thru fireplace, wet bar/kitchenette
- Features: Floor Covering: Other
- Level: Lower
- Area: 675
- Dimensions: 27x25
Heating
- Electric, Forced Air, Geothermal, Zoned
Cooling
- Ceiling Fan(s), Central Air, Electric, Geothermal
Appliances
- Included: Propane Cooktop, Dishwasher, Disposal, Dryer, Built-In Freezer, Ice Maker, Microwave, Double Oven, Electric Oven, Built-In Refrigerator, Trash Compactor, Vented Exhaust Fan, Warming Drawer, Washer, Electric Water Heater, Water Purifier, Wine Cooler
- Laundry: Main Level
Features
- Bar, Beamed Ceilings, Bidet, Bookcases, Breakfast Bar, Breakfast Room, Butler Pantry, Cathedral Ceiling(s), Crown Molding, Custom Cabinetry, Double Vanity, Elevator, Entrance Foyer, Granite Counters, High Ceilings, Kitchen Island, Lever Faucets, Open Floorplan, Pantry, Recessed Lighting, Sauna, Separate Dining, Separate Shower, Smart Home, Smart Thermostat, Soaking Tub, Sound System, Special Millwork, Storage, Two Story Entrance Foyer, Walk-In Closet(s), Walk-In Pantry, Wet Bar, Wired for Sound, Workshop/Hobby Area
- Flooring: Carpet, See Remarks, Slate, Stone, Wood
- Doors: French Doors, Panel Door(s), Pocket Door(s)
- Windows: Aluminum Frames, Double Pane Windows, Insulated Windows, Wood Frames
- Basement: Concrete,Partially Finished,Full,Sleeping Area,Storage Space,Sump Pump,Unfinished,Walk-Out Access
- Number of fireplaces: 7
- Fireplace features: Dining Room, Family Room, Gas, Great Room, Library, Other, Outside, Master Bedroom, See Through, Wood Burning
Interior area
- Total structure area: 15,334
- Total interior livable area: 15,334 sqft
- Finished area above ground: 9,016
- Finished area below ground: 3,614
Property
Parking
- Total spaces: 8
- Parking features: Additional Parking, Attached, Circular Driveway, Detached, Garage Door Opener, Garage Faces Rear, Heated Garage, Off Street, Oversized, Paver Block
- Attached garage spaces: 8
- Has uncovered spaces: Yes
Features
- Levels: Two and a Half
- Patio & porch: Covered, Front Porch, Patio, Rear Porch, Side Porch
- Exterior features: Basketball Court, Courtyard, Fire Pit, Gas Grill, Lighting, Outdoor Grill, Playground, Private Entrance, Private Yard, Rain Gutters
- Has private pool: Yes
- Pool features: Fenced, Filtered, Gunite, Heated, In Ground, Outdoor Pool, Pool Cover, Pool Sweep, Private, Salt Water, Waterfall
- Fencing: Back Yard,Chain Link,Fenced,Gate,Partial,Vinyl,Wrought Iron
- On waterfront: Yes
- Waterfront features: Waterfront, River Front
Lot
- Size: 10.67 Acres
- Features: Adjoins Wooded Area, Back Yard, Bottomland, Gentle Sloping, Irregular Lot, Landscaped, Level, Many Trees, Native Plants, Natural Foliage, Pasture, Paved, Pond on Lot, Private, Secluded, Sprinklers In Front, Sprinklers In Rear, Waterfront
Details
- Additional structures: Horse Barn(s), Pool House, Second Garage, Shed(s), Stable(s)
- Parcel number: 2008587680000OA.0000000
- Special conditions: Standard
- Other equipment: Generator, Home Theater, Irrigation Equipment
- Horses can be raised: Yes
- Horse amenities: Horse Barn(s), Outdoor Riding Ring
Construction
Type & style
- Home type: SingleFamily
- Architectural style: French Provincial
- Property subtype: Single Family Residence
Materials
- Attic/Crawl Hatchway(s) Insulated, Batts Insulation, Blown-In Insulation, Brick Veneer, Frame, Plaster, Stone Veneer
- Roof: Composition,Synthetic
Condition
- Year built: 2007
Utilities & green energy
- Sewer: Septic Tank
- Water: Well
Community & HOA
Community
- Security: Carbon Monoxide Detector(s), Fire Alarm, Smoke Detector(s)
- Subdivision: Lynchburg Estates
HOA
- Has HOA: Yes
- Amenities included: None
- Services included: Maintenance Parking/Roads, Snow Removal
- HOA fee: $125 annually
- HOA name: Lynchberg Estates
Location
- Region: Wentzville
Financial & listing details
- Price per square foot: $371/sqft
- Tax assessed value: $2,698,805
- Annual tax amount: $28,047
- Date on market: 8/1/2025
- Cumulative days on market: 362 days
- Listing terms: Cash,Conventional
- Ownership: Private
- Road surface type: Concrete, Paver Block
Estimated market value
Not available
Estimated sales range
Not available
Not available
Price history
| Date | Event | Price |
|---|---|---|
| 1/14/2026 | Price change | $5,696,000-4.3%$371/sqft |
Source:  MARIS #25048423 Report a problem MARIS #25048423 Report a problem | ||
| 10/18/2025 | Price change | $5,950,000-4.8%$388/sqft |
Source: MARIS #25048423 Report a problem | ||
| 8/1/2025 | Listed for sale | $6,250,000+108.3%$408/sqft |
Source: MARIS #25048423 Report a problem | ||
| 7/19/2019 | Sold | -- |
Source: Agent Provided Report a problem | ||
| 12/16/2018 | Listing removed | $3,000,000$196/sqft |
Source: Circa Properties #17049806 Report a problem | ||
| 9/24/2018 | Price change | $3,000,000-7.7%$196/sqft |
Source: Circa Properties #17049806 Report a problem | ||
| 7/16/2018 | Price change | $3,249,000-1.5%$212/sqft |
Source: Circa Properties #17049806 Report a problem | ||
| 11/27/2017 | Listed for sale | $3,299,000$215/sqft |
Source: Upper End Properties #17049806 Report a problem | ||
| 11/11/2017 | Pending sale | $3,299,000$215/sqft |
Source: Upper End Properties #17049806 Report a problem | ||
| 9/11/2017 | Price change | $3,299,000-6.8%$215/sqft |
Source: Upper End Properties #17049806 Report a problem | ||
| 8/17/2017 | Price change | $3,539,000-0.3%$231/sqft |
Source: Upper End Properties #17049806 Report a problem | ||
| 8/3/2017 | Price change | $3,549,000-0.3%$231/sqft |
Source: Upper End Properties #17049806 Report a problem | ||
| 7/20/2017 | Price change | $3,559,000-0.3%$232/sqft |
Source: Upper End Properties #17049806 Report a problem | ||
| 7/6/2017 | Price change | $3,569,000-0.3%$233/sqft |
Source: Upper End Properties #17049806 Report a problem | ||
| 6/22/2017 | Listed for sale | $3,579,000-0.6%$233/sqft |
Source: Upper End Properties #17049806 Report a problem | ||
| 2/16/2017 | Listing removed | $3,600,000$235/sqft |
Source: Upper End Properties #16011265 Report a problem | ||
| 9/8/2016 | Price change | $3,600,000-6.2%$235/sqft |
Source: Upper End Properties #15063482 Report a problem | ||
| 8/15/2016 | Price change | $3,836,000-0.6%$250/sqft |
Source: Upper End Properties #15063482 Report a problem | ||
| 7/25/2016 | Price change | $3,858,000-0.7%$252/sqft |
Source: Upper End Properties #15063482 Report a problem | ||
| 7/8/2016 | Price change | $3,885,000-0.4%$253/sqft |
Source: Upper End Properties #15063482 Report a problem | ||
| 2/29/2016 | Listed for sale | $3,900,000+8.3%$254/sqft |
Source: Upper End Properties #15063482 Report a problem | ||
| 9/1/2011 | Sold | -- |
Source: Agent Provided Report a problem | ||
| 2/13/2011 | Listed for sale | $3,600,000$235/sqft |
Source: Susan Brewer Service First Real Estate #11006099 Report a problem | ||
Public tax history
| Year | Property taxes | Tax assessment |
|---|---|---|
| 2025 | $29,804 +6.3% | $510,202 +7.7% |
| 2024 | $28,047 | $473,709 |
| 2023 | $28,047 -2.3% | $473,709 +4.6% |
| 2022 | $28,706 | $452,819 |
| 2021 | -- | $452,819 +9.3% |
| 2020 | -- | $414,350 |
| 2019 | $30,296 | $414,350 -4.6% |
| 2018 | $30,296 +0% | $434,522 |
| 2017 | $30,287 +15.7% | $434,522 +20.1% |
| 2016 | $26,187 +9% | $361,739 |
| 2015 | $24,025 -3.4% | $361,739 -5.8% |
| 2014 | $24,880 | $383,963 |
| 2013 | -- | $383,963 -5.2% |
| 2012 | -- | $405,050 -0.6% |
| 2011 | -- | $407,570 |
| 2010 | -- | $407,570 |
| 2009 | -- | $407,570 +1173.3% |
| 2008 | -- | $32,010 |
Find assessor info on the county website
Monthly payment
Est. payment
Payment breakdown
Explore the cost of this home by adjusting the details. Changes won't be saved.Climate risks
Neighborhood: 63385
Nearby schools
GreatSchools rating
- 7/10Flint Hill ElementaryGrades: K-5Distance: 2.5 mi
- 8/10Ft. Zumwalt North Middle SchoolGrades: 6-8Distance: 8.3 mi
- 9/10Ft. Zumwalt North High SchoolGrades: 9-12Distance: 9.1 mi
Schools provided by the listing agent
- Elementary: Mount Hope Elem.
- Middle: Ft. Zumwalt North Middle
- High: Ft. Zumwalt North High
Source: MARIS. This data may not be complete. We recommend contacting the local school district to confirm school assignments for this home.
- $122,715-- bd-- ba-- sqft230 Bless Us Dr E, Wentzville, MO 63385Off Market
- $1,120,9005 bd6 ba6.1k sqft244 Bless Us Dr E, Wentzville, MO 63385Off Market
- $723,2003 bd2 ba2.4k sqft258 Bless Us Dr E, Wentzville, MO 63385Off Market
- $--5 bd5 ba6.7k sqft216 Bless Us Dr E, Wentzville, MO 63385Sold

- $--4 bd6 ba6.4k sqft261 Bless Us Dr E, Wentzville, MO 63385Sold
- $1,084,5005 bd4 ba4.9k sqft245 Bless Us Dr E, Wentzville, MO 63385Off Market
- $749,9173 Acres202 Bless Us Dr E, Wentzville, MO 63385Off Market
- $--3 Acres202 Bless Us Dr, Wentzville, MO 63385Off Market
A local agent can set up tours, give advice and negotiate with sellers.